Built in 2023 and move-in ready, this three-bedroom, two-and-a-half-bath home in Palmetto Point offers the benefits of newer construction without the wait. Situated on a desirable corner lot near the end of a quiet street with only one neighboring home, this property offers added privacy and a great setting in Williamston, SC. The open main level features LVP flooring, recessed lighting, and a spacious living room that flows into the kitchen and dining area. The kitchen offers white shaker cabinets, granite countertops, stainless steel appliances, a pantry, and plenty of room for a full-size dining table. A sliding glass door provides easy access to the level backyard. Upstairs, a versatile loft provides additional living space that could be used as a home office, or second living area. The spacious primary suite includes a walk-in closet and private bath with dual vanities and a glass-enclosed walk-in shower. Two additional bedrooms and a full hall bath complete the second floor. Additional features include a two-car garage, covered front porch, level backyard, and low HOA dues. Located just minutes from downtown Williamston, Mineral Spring Park, Palmetto schools, and convenient I-85 access for commuting to Anderson, Easley, and Greenville. Located in the Palmetto School District. Come see this well-maintained, move-in-ready home and see why this corner-lot property deserves a spot on your must-see list!
For sale
$255,000
304 Burgess Ln, Williamston, SC 29697
3beds
1,566sqft
Single Family Residence
Built in 2023
7,405 Square Feet Lot
$252,900 Zestimate®
$163/sqft
$-- HOA
What's special
Covered front porchTwo-car garageStainless steel appliancesThree-bedroom two-and-a-half-bath homeTwo additional bedroomsLevel backyardOpen main level
- 9 days
- 204
- 29
Likely to sell faster than
Zillow last checked:
Listing updated:
Listed by:
Melody Bell & Associates 864-353-7355,
Western Upstate Keller William,
Veronica Schofield 864-356-8728,
Western Upstate Keller William
Source: WUMLS,MLS#: 20306786 Originating MLS: Western Upstate Association of Realtors
Originating MLS: Western Upstate Association of RealtorsFacts & features
Interior
Bedrooms & bathrooms
- Bedrooms: 3
- Bathrooms: 3
- Full bathrooms: 2
- 1/2 bathrooms: 1
Rooms
- Room types: Laundry, Loft
Heating
- Central, Electric
Cooling
- Central Air, Electric
Appliances
- Included: Dishwasher, Electric Oven, Electric Range, Electric Water Heater, Microwave, Smooth Cooktop
- Laundry: Washer Hookup, Electric Dryer Hookup
Features
- Ceiling Fan(s), Dual Sinks, Granite Counters, Bath in Primary Bedroom, Walk-In Closet(s), Walk-In Shower, Loft
- Flooring: Carpet, Luxury Vinyl Plank
- Basement: None
Interior area
- Total structure area: 1,566
- Total interior livable area: 1,566 sqft
Property
Parking
- Total spaces: 2
- Parking features: Attached, Garage, Driveway, Garage Door Opener
- Attached garage spaces: 2
Accessibility
- Accessibility features: Low Threshold Shower
Features
- Levels: Two
- Stories: 2
- Exterior features: Paved Driveway
Lot
- Size: 7,405 Square Feet
- Features: Level, Outside City Limits, Subdivision
Details
- Parcel number: 2440017001
Construction
Type & style
- Home type: SingleFamily
- Architectural style: Traditional
- Property subtype: Single Family Residence
Materials
- Vinyl Siding
- Foundation: Slab
- Roof: Composition,Shingle
Condition
- Year built: 2023
Utilities & green energy
- Sewer: Public Sewer
- Water: Public
Community & HOA
Community
- Subdivision: Palmetto Pointe
HOA
- Has HOA: Yes
Location
- Region: Williamston
Financial & listing details
- Price per square foot: $163/sqft
- Tax assessed value: $237,430
- Annual tax amount: $4,949
- Date on market: 10/4/2026
- Listing agreement: Exclusive Right To Sell
Estimated market value
$252,900
$240,000 - $266,000
$1,834/mo
Price history
| Date | Event | Price |
|---|---|---|
| 10/5/2026 | Listed for sale | $255,000-8.9%$163/sqft |
Source:  WUMLS #20306786 Report a problem WUMLS #20306786 Report a problem | ||
| 8/14/2026 | Listing removed | $279,900$179/sqft |
Source:  Greater Greenville AOR #1587737 Report a problem Greater Greenville AOR #1587737 Report a problem | ||
| 4/10/2026 | Listed for sale | $279,900+16.6%$179/sqft |
Source:  SAR as distributed by MLS GRID #335721 Report a problem SAR as distributed by MLS GRID #335721 Report a problem | ||
| 8/19/2024 | Sold | $239,990$153/sqft |
Source: WUMLS #20271012 Report a problem | ||
| 7/6/2024 | Pending sale | $239,990$153/sqft |
Source: Greater Greenville AOR #1518378 Report a problem | ||
| 6/26/2024 | Price change | $239,990-2%$153/sqft |
Source: Greater Greenville AOR #1518378 Report a problem | ||
| 6/12/2024 | Price change | $244,990-2%$156/sqft |
Source:  Century Communities Report a problem Century Communities Report a problem | ||
| 6/5/2024 | Price change | $249,990-2.3%$160/sqft |
Source: Century Communities Report a problem | ||
| 5/29/2024 | Price change | $255,990+4.1%$163/sqft |
Source: Century Communities Report a problem | ||
| 4/10/2024 | Pending sale | $245,990$157/sqft |
Source: WUMLS #20271012 Report a problem | ||
| 4/10/2024 | Listed for sale | $245,990$157/sqft |
Source: WUMLS #20271012 Report a problem | ||
| 4/10/2024 | Pending sale | $245,990+0.8%$157/sqft |
Source: Greater Greenville AOR #1518378 Report a problem | ||
| 3/27/2024 | Price change | $243,990+0.8%$156/sqft |
Source: Century Communities Report a problem | ||
| 3/13/2024 | Price change | $241,990+0.4%$155/sqft |
Source: Century Communities Report a problem | ||
| 2/21/2024 | Price change | $240,990+0.8%$154/sqft |
Source: Century Communities Report a problem | ||
| 2/14/2024 | Price change | $238,990+0.4%$153/sqft |
Source: Greater Greenville AOR #1518378 Report a problem | ||
| 2/6/2024 | Listed for sale | $237,990$152/sqft |
Source: Century Communities Report a problem | ||
Public tax history
| Year | Property taxes | Tax assessment |
|---|---|---|
| 2025 | $6,805 | $2,330 |
| 2024 | -- | $2,330 |
Find assessor info on the county website
Monthly payment
Est. payment
Payment breakdown
Explore the cost of this home by adjusting the details. Changes won't be saved.Climate risks
Neighborhood: 29697
Nearby schools
Schools provided by the listing agent
- Elementary: Palmetto Elem
- Middle: Palmetto Middle
- High: Palmetto High
Source: WUMLS. This data may not be complete. We recommend contacting the local school district to confirm school assignments for this home.
Similar homes
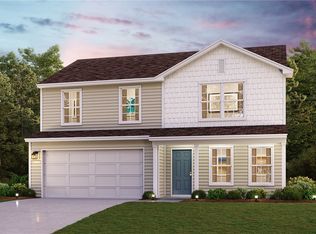
- $245,0003 bd2 ba1.5k sqft7 W 2nd St, Williamston, SC 29697For Sale
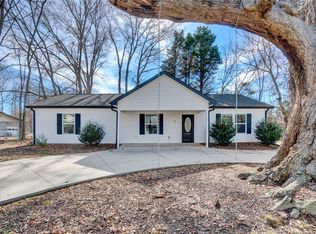 MLS ID #20297639, Josephine Olson, Keller Williams Greenville Cen. WUMLS
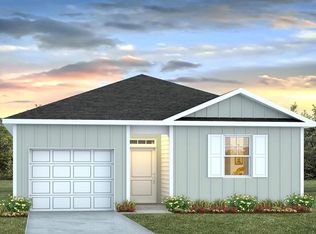
 - $295,0003 bd2 ba1.3k sqft190 Rock Moss Dr, Williamston, SC 29697For Sale
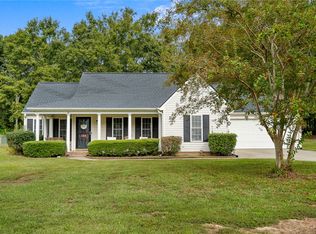 MLS ID #20307014, Jennifer Welcher, Western Upstate Keller William. WUMLS
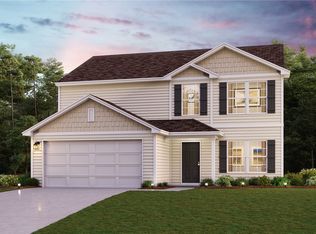
 - $244,9003 bd3 ba1.2k sqft109 Williams Street Ext, Williamston, SC 29697New Construction
 MLS ID #20305561, Shaun Murphy, Southern Realtor Associates. WUMLS
 - $299,9003 bd2 ba1.5k sqft2611 Anderson Hwy, Williamston, SC 29697For Sale
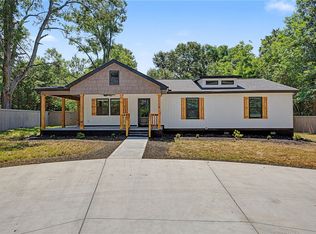 MLS ID #20306564, Wendy Gibbs, Gibbs Realty & Auction Company. WUMLS
