ONE-LEVEL LIVING in this posh move-in-ready home in Queens Mill! Designed for the modern lifestyle, this inviting Pendleton home features an open-concept layout with durable LVP flooring, a bright and open living area, and a beautiful kitchen showcasing granite countertops, stainless steel appliances, and a large island perfect for meals or gathering with friends. Its three bright and spacious bedrooms offer flexibility for family, guests, or a home office, while thoughtful storage and a convenient laundry area add everyday ease. Outside, enjoy a level yard and neighborhood playground amenities. With stylish finishes, a functional layout, and a welcoming community setting, this home is an excellent opportunity for first-time buyers, growing families, or anyone looking for low-maintenance living in Pendleton. This home would also make an ideal Clemson sports retreat! This incredible property also includes a $2500 lender-issued closing credit for a qualified buyer! (Preferred lender must be used to receive closing credit; buyer is not otherwise obligated to use preferred lender. Restrictions apply.) This gorgeous home and its fabulous location are the perfect package. Schedule a showing to see it for yourself!
For sale
$265,000
169 Queens Mill Ct, Pendleton, SC 29670
3beds
1,338sqft
Single Family Residence
Built in 2020
6,534 Square Feet Lot
$259,900 Zestimate®
$198/sqft
$35/mo HOA
What's special
Level yardStylish finishesBeautiful kitchenConvenient laundry areaStainless steel appliancesOpen-concept layoutFunctional layout
- 8 days
- 341
- 58
Likely to sell faster than
Zillow last checked:
Listing updated:
Listed by:
Susan Nunamaker 864-722-2065,
Posh Properties Realty Group
Source: WUMLS,MLS#: 20306219 Originating MLS: Western Upstate Association of Realtors
Originating MLS: Western Upstate Association of RealtorsFacts & features
Interior
Bedrooms & bathrooms
- Bedrooms: 3
- Bathrooms: 2
- Full bathrooms: 2
- Main level bathrooms: 2
- Main level bedrooms: 3
Rooms
- Room types: Laundry, Living Room
Heating
- Central, Electric, Heat Pump
Cooling
- Central Air, Electric, Heat Pump
Appliances
- Included: Dryer, Dishwasher, Electric Oven, Electric Range, Electric Water Heater, Disposal, Microwave, Refrigerator, Washer, Plumbed For Ice Maker
- Laundry: Washer Hookup, Electric Dryer Hookup
Features
- Ceiling Fan(s), Granite Counters, Bath in Primary Bedroom, Main Level Primary, Smooth Ceilings, Shower Only, Solid Surface Counters, Cable TV, Walk-In Closet(s), Walk-In Shower, Window Treatments
- Flooring: Carpet, Luxury Vinyl Plank
- Windows: Blinds, Insulated Windows, Vinyl
- Basement: None
Interior area
- Total structure area: 1,338
- Total interior livable area: 1,338 sqft
Video & virtual tour
Property
Parking
- Total spaces: 2
- Parking features: Attached, Garage, Driveway, Garage Door Opener
- Attached garage spaces: 2
Accessibility
- Accessibility features: Low Threshold Shower
Features
- Levels: One
- Stories: 1
- Patio & porch: Patio
- Exterior features: Patio
Lot
- Size: 6,534 Square Feet
- Features: City Lot, Level, Subdivision
Details
- Parcel number: 0621001049000
Construction
Type & style
- Home type: SingleFamily
- Architectural style: Craftsman
- Property subtype: Single Family Residence
Materials
- Vinyl Siding
- Foundation: Slab
- Roof: Architectural,Shingle
Condition
- Year built: 2020
Details
- Builder name: Ryan Homes
Utilities & green energy
- Sewer: Public Sewer
- Water: Public
- Utilities for property: Electricity Available, Phone Available, Sewer Available, Water Available, Cable Available, Underground Utilities
Community & HOA
Community
- Features: Playground
- Security: Smoke Detector(s)
- Subdivision: Queens Mill
HOA
- Has HOA: Yes
- Services included: Street Lights
- HOA fee: $420 annually
Location
- Region: Pendleton
Financial & listing details
- Price per square foot: $198/sqft
- Tax assessed value: $204,730
- Annual tax amount: $3,847
- Date on market: 9/16/2026
- Cumulative days on market: 9 days
- Listing agreement: Exclusive Right To Sell
Estimated market value
$259,900
$247,000 - $273,000
$1,836/mo
Price history
| Date | Event | Price |
|---|---|---|
| 9/16/2026 | Listed for sale | $265,000+29.3%$198/sqft |
Source:  WUMLS #20306219 Report a problem WUMLS #20306219 Report a problem | ||
| 5/6/2022 | Sold | $205,000+16.9%$153/sqft |
Source: Public Record Report a problem | ||
| 6/19/2020 | Sold | $175,390$131/sqft |
Source: Public Record Report a problem | ||
Public tax history
| Year | Property taxes | Tax assessment |
|---|---|---|
| 2025 | $3,847 +0.3% | $8,190 |
| 2024 | $3,837 +2.5% | $8,190 |
| 2023 | $3,743 +11.3% | $8,190 +6.8% |
| 2022 | $3,363 -27.1% | $7,670 -23.6% |
| 2021 | $4,614 +271.2% | $10,040 +263.8% |
| 2020 | $1,243 | $2,760 |
Find assessor info on the county website
Monthly payment
Est. payment
Payment breakdown
Explore the cost of this home by adjusting the details. Changes won't be saved.Climate risks
Neighborhood: 29670
Nearby schools
Schools provided by the listing agent
- Elementary: Pendleton Elem
- Middle: Riverside Middl
- High: Pendleton High
Source: WUMLS. This data may not be complete. We recommend contacting the local school district to confirm school assignments for this home.
- $260,0003 bd-- ba1.2k sqft167 Queens Mill Ct, Pendleton, SC 29670Off Market
- $311,6003 bd-- ba1.9k sqft171 Queens Mill Ct, Pendleton, SC 29670Off Market
- $310,7003 bd-- ba1.9k sqft165 Queens Mill Ct, Pendleton, SC 29670Off Market
- $314,5004 bd-- ba2.2k sqft175 Queens Mill Ct, Pendleton, SC 29670Off Market
Similar homes
- $274,9003 bd2 ba1.3k sqft113 Grand Oak Cir, Pendleton, SC 29670For Sale
 MLS ID #20306299, David Locke, Western Upstate Keller William. WUMLS
 - $325,0003 bd2 ba2k sqft1014 E Queen St, Pendleton, SC 29670For Sale
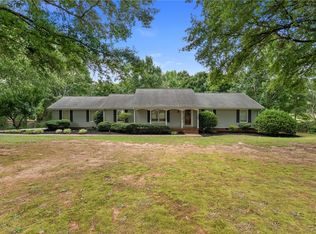 MLS ID #20303781, Wendy Cohen, EXP Realty LLC. WUMLS
 - $294,9003 bd2 ba1.3k sqft126 Grand Oak Cir, Pendleton, SC 29670For Sale
 MLS ID #20305681, Lauren Gillespie, Western Upstate Keller William. WUMLS
 - $275,0003 bd3 ba1.7k sqft110 Grand Oak Cir, Pendleton, SC 29670For Sale
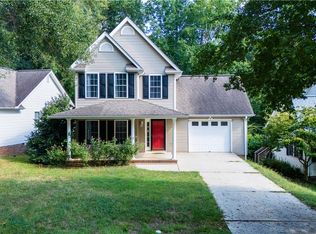 MLS ID #20303829, Cole Oraham, Focus Realty, LLC. WUMLS
