Single level end unit town home in desirable Heritage Place. Freshly painted throughout, three bedrooms and two full baths. Open floor plan with easy to care for LVP flooring. Primary has an ensuite and walk-in closet. Laundry on site with a stacked washer dryer. Attached single car garage enters from the back alley. Sweet front porch for sitting a spell and chating with a neighbor. Pendleton is an active small town with regular events like Music on the Green and Christkindermarket. Plenty of shopping and restaurants and local markets are right in town. Clemson University is within 5 miles, Anderson is 12 miles and Interstate 85 is within 6 miles. Pendleton is a wonderful location and this townhouse is well situated too. Make an appointment today.
For sale
$235,000
118 Heritage Place Dr, Pendleton, SC 29670
3beds
1,294sqft
Townhouse
Built in 2006
-- sqft lot
$228,600 Zestimate®
$182/sqft
$175/mo HOA
What's special
Freshly painted throughoutOpen floor planPrimary has an ensuiteThree bedroomsWalk-in closet
- 28 days
- 638
- 66
Zillow last checked:
Listing updated:
Listed by:
Helen Adams 864-710-9041,
Dunlap Team Real Estate
Source: WUMLS,MLS#: 20306132 Originating MLS: Western Upstate Association of Realtors
Originating MLS: Western Upstate Association of RealtorsFacts & features
Interior
Bedrooms & bathrooms
- Bedrooms: 3
- Bathrooms: 2
- Full bathrooms: 2
- Main level bathrooms: 2
- Main level bedrooms: 3
Heating
- Heat Pump
Cooling
- Heat Pump
Appliances
- Included: Dryer, Dishwasher, Electric Oven, Electric Range, Electric Water Heater, Microwave, Refrigerator, Washer
- Laundry: Washer Hookup, Gas Dryer Hookup
Features
- Ceiling Fan(s), Laminate Countertop, Bath in Primary Bedroom, Main Level Primary, Pull Down Attic Stairs, Separate Shower, Walk-In Closet(s), Window Treatments
- Windows: Blinds, Insulated Windows
- Basement: None
Interior area
- Total structure area: 1,294
- Total interior livable area: 1,294 sqft
Video & virtual tour
Property
Parking
- Total spaces: 1
- Parking features: Attached, Garage
- Attached garage spaces: 1
Features
- Levels: One
- Stories: 1
- Patio & porch: Porch
Lot
- Features: City Lot, Subdivision
Details
- Parcel number: 0402204004
Construction
Type & style
- Home type: Townhouse
- Architectural style: Traditional
- Property subtype: Townhouse
Materials
- Vinyl Siding
- Foundation: Slab
Condition
- Year built: 2006
Utilities & green energy
- Sewer: Public Sewer
- Water: Public
Community & HOA
Community
- Subdivision: Heritage Place
HOA
- Has HOA: Yes
- Services included: Maintenance Grounds, Street Lights
- HOA fee: $2,100 annually
Location
- Region: Pendleton
Financial & listing details
- Price per square foot: $182/sqft
- Tax assessed value: $178,470
- Annual tax amount: $3,527
- Date on market: 9/11/2026
- Cumulative days on market: 30 days
- Listing agreement: Exclusive Right To Sell
Estimated market value
$228,600
$217,000 - $240,000
$1,653/mo
Price history
| Date | Event | Price |
|---|---|---|
| 9/12/2026 | Listed for sale | $235,000+23.7%$182/sqft |
Source:  WUMLS #20306132 Report a problem WUMLS #20306132 Report a problem | ||
| 9/15/2021 | Sold | $190,000+2.7%$147/sqft |
Source: WUMLS #20241847 Report a problem | ||
| 8/5/2021 | Contingent | $185,000$143/sqft |
Source: WUMLS #20241847 Report a problem | ||
| 8/2/2021 | Listed for sale | $185,000+18.2%$143/sqft |
Source: WUMLS #20241847 Report a problem | ||
| 6/17/2019 | Sold | $156,500+6.5%$121/sqft |
Source: Public Record Report a problem | ||
| 11/21/2007 | Sold | $146,965$114/sqft |
Source: Public Record Report a problem | ||
Public tax history
| Year | Property taxes | Tax assessment |
|---|---|---|
| 2025 | $4,997 +0.2% | $10,710 |
| 2024 | $4,985 +2.4% | $10,710 |
| 2023 | $4,870 +1.8% | $10,710 |
| 2022 | $4,782 +67.8% | $10,710 +74.4% |
| 2021 | $2,851 -32.4% | $6,140 -33.3% |
| 2020 | $4,219 +219.6% | $9,210 +87.6% |
| 2019 | $1,320 | $4,910 |
| 2018 | $1,320 -0.4% | $4,910 -33.4% |
| 2017 | $1,326 | $7,370 +1.2% |
| 2016 | -- | $7,280 |
| 2015 | -- | $7,280 |
| 2014 | -- | $7,280 |
| 2013 | -- | $7,280 -14.3% |
| 2012 | -- | $8,490 |
Find assessor info on the county website
Monthly payment
Est. payment
Payment breakdown
Explore the cost of this home by adjusting the details. Changes won't be saved.Climate risks
Neighborhood: 29670
Nearby schools
Schools provided by the listing agent
- Elementary: Pendleton Elem
- Middle: Riverside Middl
- High: Pendleton High
Source: WUMLS. This data may not be complete. We recommend contacting the local school district to confirm school assignments for this home.
- $281,7003 bd2 ba1.5k sqft120 Heritage Place Dr, Pendleton, SC 29670Off Market
- $246,7003 bd3 ba1.5k sqft122 Heritage Place Dr, Pendleton, SC 29670Off Market
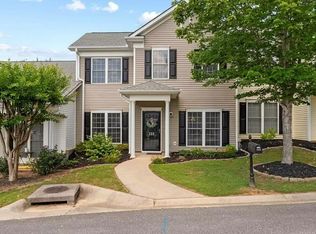
- $265,7003 bd2 ba1.3k sqft116 Heritage Place Dr, Pendleton, SC 29670Off Market

- $234,9003 bd2 ba1.3k sqft124 Heritage Place Dr, Pendleton, SC 29670Off Market
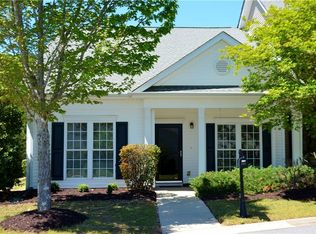
Similar homes
- $249,9003 bd2 ba1.3k sqft169 Queens Mill Ct, Pendleton, SC 29670For Sale
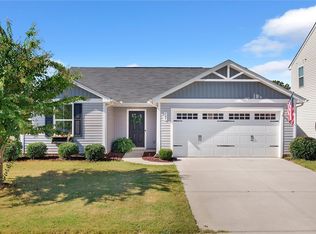 MLS ID #20306219, Susan Nunamaker, Posh Properties Realty Group. WUMLS
 - $249,0003 bd3 ba1.4k sqft100 Homeplace Dr, Pendleton, SC 29670For Sale
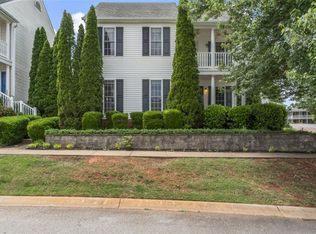 MLS ID #20300407, Will Clanton, Dunlap Team Real Estate. WUMLS
 - $294,9003 bd2 ba1.5k sqft126 Grand Oak Cir, Pendleton, SC 29670For Sale
 MLS ID #20305681, Lauren Gillespie, Western Upstate Keller William. WUMLS
 - $212,5003 bd3 ba1.4k sqft463 Seaborn Cir, Pendleton, SC 29670For Sale
 MLS ID #20302256, Sherry Traynum, Howard Hanna Allen Tate/Pine to Palm Realty. WUMLS
