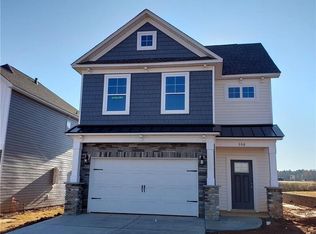
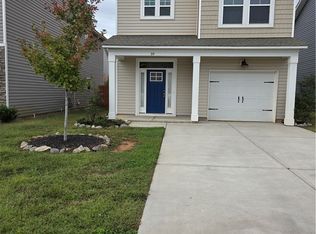
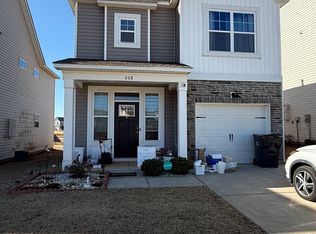
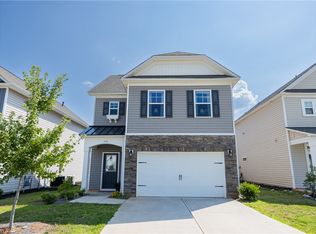
Built in 2021, you will find modern comfort in a peaceful setting at 312 Phillips Drive in Pendleton. Located in beautiful Champions Village at Cherry Hill! With four bedrooms, two full baths, and one half bath, this two-story home offers an abundance of room and a place to spread out! Quiet neighborhood roads and sidewalks make the surroundings especially pleasant. A common recreational area and pool area also conveniently located nearby. Enjoy the use of the attached garage on those rainy days!
Sunlight fills the open-concept main level, where durable LVP flooring creates a polished, easy-care foundation. The oversized kitchen features granite countertops and a breakfast bar area. A sliding glass door leads directly to the back patio, extending daily living outdoors for cookouts, dining, or a quiet evening under the sky. A dedicated laundry room adds welcome organization.
Conveniently located on the main floor, the owner’s suite provides separation from the secondary bedrooms. Its private bath features a double vanity and walk in shower. Upstairs, soft carpeting lends warmth to three additional bedrooms, giving guests, household members, hobbies, or work-from-home needs room to evolve.
Approximately 10 minutes to Clemson and only minutes to downtown Pendleton. Groceries, entertainment, and dining are only just down the road! Come enjoy this convenient location!! ***SELLER TO CONTRIBUTE $5000 TOWARDS BUYER CLOSING COSTS WITH ACCEPTABLE OFFER***
For sale
$284,900
312 Phillips Dr, Pendleton, SC 29670
4beds
1,925sqft
Single Family Residence
Built in 2021
-- sqft lot
$280,300 Zestimate®
$148/sqft
$-- HOA
What's special
Attached garageBreakfast bar areaFour bedroomsDurable lvp flooringDedicated laundry roomOversized kitchenGranite countertops
- 25 days
- 369
- 36
Zillow last checked:
Listing updated:
Listed by:
Trenton Yoder 864-985-2395,
Clardy Real Estate
Source: WUMLS,MLS#: 20305452 Originating MLS: Western Upstate Association of Realtors
Originating MLS: Western Upstate Association of RealtorsFacts & features
Interior
Bedrooms & bathrooms
- Bedrooms: 4
- Bathrooms: 3
- Full bathrooms: 2
- 1/2 bathrooms: 1
- Main level bathrooms: 1
- Main level bedrooms: 1
Rooms
- Room types: Breakfast Room/Nook, Laundry
Heating
- Other, See Remarks
Cooling
- Central Air, Electric
Appliances
- Included: Dishwasher, Electric Oven, Electric Range, Microwave, Refrigerator
- Laundry: Washer Hookup, Electric Dryer Hookup
Features
- Ceiling Fan(s), Dual Sinks, Granite Counters, High Ceilings, Bath in Primary Bedroom, Main Level Primary, Smooth Ceilings, Shower Only, Walk-In Closet(s), Walk-In Shower, Breakfast Area, Separate/Formal Living Room
- Flooring: Carpet, Luxury Vinyl Plank
- Windows: Vinyl
- Basement: None
Interior area
- Total structure area: 1,925
- Total interior livable area: 1,925 sqft
Property
Parking
- Total spaces: 1
- Parking features: Attached, Garage, Driveway, Garage Door Opener
- Attached garage spaces: 1
Accessibility
- Accessibility features: Low Threshold Shower
Features
- Levels: Two
- Stories: 2
- Patio & porch: Front Porch
- Exterior features: Porch
Lot
- Features: City Lot, Level, Subdivision
Details
- Parcel number: 410801055
Construction
Type & style
- Home type: SingleFamily
- Architectural style: Traditional
- Property subtype: Single Family Residence
Materials
- Vinyl Siding
- Foundation: Slab
- Roof: Architectural,Shingle
Condition
- Year built: 2021
Utilities & green energy
- Sewer: Public Sewer
- Water: Public
- Utilities for property: Underground Utilities
Community & HOA
Community
- Features: Sidewalks
- Subdivision: Champions Village At Cherry Hill
HOA
- Has HOA: Yes
Location
- Region: Pendleton
Financial & listing details
- Price per square foot: $148/sqft
- Tax assessed value: $284,020
- Annual tax amount: $5,294
- Date on market: 8/27/2026
- Cumulative days on market: 118 days
- Listing agreement: Exclusive Right To Sell
Estimated market value
$280,300
$266,000 - $294,000
$2,090/mo
Price history
| Date | Event | Price |
|---|---|---|
| 8/28/2026 | Listed for sale | $284,900-1.6%$148/sqft |
Source:  WUMLS #20305452 Report a problem WUMLS #20305452 Report a problem | ||
| 8/13/2026 | Listing removed | $289,500$150/sqft |
Source: WUMLS #20301200 Report a problem | ||
| 5/12/2026 | Listed for sale | $289,500+26.7%$150/sqft |
Source: WUMLS #20301200 Report a problem | ||
| 3/10/2026 | Sold | $228,500-19.8%$119/sqft |
Source: Public Record Report a problem | ||
| 8/31/2023 | Sold | $285,000+0.9%$148/sqft |
Source: WUMLS #20264007 Report a problem | ||
| 8/17/2023 | Pending sale | $282,500$147/sqft |
Source: WUMLS #20264007 Report a problem | ||
| 7/17/2023 | Contingent | $282,500$147/sqft |
Source: WUMLS #20264007 Report a problem | ||
| 6/30/2023 | Price change | $282,500-2.6%$147/sqft |
Source: WUMLS #20264007 Report a problem | ||
| 5/13/2023 | Listed for sale | $290,000+13.1%$151/sqft |
Source: WUMLS #20262433 Report a problem | ||
| 12/10/2021 | Listing removed | -- |
Source:  Great Southern Homes Report a problem Great Southern Homes Report a problem | ||
| 11/3/2021 | Listed for sale | $256,356+0.3%$133/sqft |
Source: Great Southern Homes Report a problem | ||
| 10/27/2021 | Sold | $255,583-0.3%$133/sqft |
Source: WUMLS #20239242 Report a problem | ||
| 9/16/2021 | Pending sale | $256,356$133/sqft |
Source: Great Southern Homes #20239242 Report a problem | ||
| 9/15/2021 | Contingent | $256,356$133/sqft |
Source: WUMLS #20239242 Report a problem | ||
| 8/13/2021 | Price change | $256,356+0.8%$133/sqft |
Source: WUMLS #20239242 Report a problem | ||
| 7/21/2021 | Price change | $254,356+0.2%$132/sqft |
Source: WUMLS #20239242 Report a problem | ||
| 7/13/2021 | Price change | $253,856+1.2%$132/sqft |
Source: WUMLS #20239242 Report a problem | ||
| 5/24/2021 | Price change | $250,856+0.8%$130/sqft |
Source: WUMLS #20239242 Report a problem | ||
| 5/13/2021 | Listed for sale | $248,856+6.8%$129/sqft |
Source: WUMLS #20239242 Report a problem | ||
| 4/16/2021 | Listing removed | -- |
Source: Great Southern Homes Report a problem | ||
| 3/12/2021 | Listed for sale | $233,106$121/sqft |
Source: WUMLS #20237261 Report a problem | ||
Public tax history
| Year | Property taxes | Tax assessment |
|---|---|---|
| 2025 | $5,294 -32.8% | $17,050 |
| 2024 | $7,874 +13.8% | $17,050 +11.6% |
| 2023 | $6,918 | $15,280 |
| 2022 | -- | $15,280 +809.5% |
| 2021 | -- | $1,680 |
Find assessor info on the county website
Monthly payment
Est. payment
Payment breakdown
Explore the cost of this home by adjusting the details. Changes won't be saved.Climate risks
Neighborhood: 29670
Nearby schools
Schools provided by the listing agent
- Elementary: Pendleton Elem
- Middle: Pendleton Middle
- High: Pendleton High
Source: WUMLS. This data may not be complete. We recommend contacting the local school district to confirm school assignments for this home.
Similar homes
- $299,0004 bd3 ba1.8k sqft148 Adger Rd, Pendleton, SC 29670For Sale
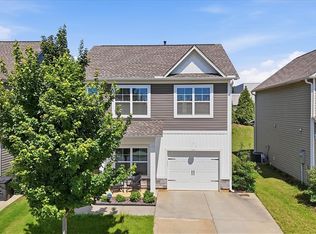 MLS ID #20304009, Preston Inglee, Century 21 Blackwell & Co - Boiling Springs. WUMLS
 - $309,0004 bd3 ba2.2k sqft21 Karkinnen Ct, Pendleton, SC 29670For Sale
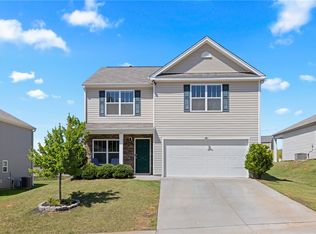 MLS ID #20302229, Ethan Partee, Navigate Realty. WUMLS
 - $319,9003 bd2 ba1.6k sqft215 Press Way, Pendleton, SC 29670For Sale
 MLS ID #20305850, Anne Piccirillo, Piccirillo Real Estate. WUMLS
 - $310,0003 bd3 ba1.7k sqft365 Sliding Rock Dr, Pendleton, SC 29670For Sale
 MLS ID #20305498, Ellison Hutto, Carolina Foothills Real Estate. WUMLS
