Built in 2023, this one-level home is better than new, in like-new condition with thoughtful upgrades already in place such as 2" vinyl blinds throughout, added landscaping, home includes all appliances, and smart-home features such as Bluetooth speaker system, and a Honeywell automation system. Best of all, it's less than a mile from Riverside Middle School and the state-of-the-art Pendleton High School, 10 minutes from Clemson and Anderson.
The inviting open-concept floor plan features a spacious living and dining combination that makes everyday living and entertaining effortless. The kitchen is truly the heart of the home, offering granite countertops, a walk-in pantry, abundant cabinetry and an expansive eat-at bar with plenty of room for guests to gather.
The oversized screened patio will be your favorite place to unwind, overlooking the custom landscaping.
The private primary suite provides a peaceful retreat with a spacious walk-in shower, double vanity and large walk-in closet. Two additional bedrooms share a conveniently located hall bath with a shower/tub combination, making this home equally well suited for guests, family or a home office.
The two-car garage features plenty of room for shelving (current shelves convey!) and convenient access to the kitchen, making unloading groceries a breeze.
Piper Glen subdivision is a beautifully maintained community with sidewalks and streetlights making daily walks a great part of your day. Located within the Pendleton city limits adding the convenience of curbside garbage and recycling pickup, you're also just minutes from the charming Pendleton Square and its wonderful selection of local dining and entertainment. With its newer construction, desirable upgrades, smart-home features and exceptional location, this immaculate, energy efficient home is truly move-in ready!
For sale
$314,900
161 Spyglass Ln, Pendleton, SC 29670
3beds
1,622sqft
Single Family Residence
Built in 2023
9,583 Square Feet Lot
$298,800 Zestimate®
$194/sqft
$-- HOA
What's special
Walk-in pantryOversized screened patioInviting open-concept floor planBluetooth speaker systemSidewalks and streetlightsSmart-home featuresTwo additional bedrooms
- 7 days
- 161
- 15
Zillow last checked:
Listing updated:
Listed by:
Svenja Martin 864-280-1844,
Carolina Foothills Real Estate
Source: WUMLS,MLS#: 20305892 Originating MLS: Western Upstate Association of Realtors
Originating MLS: Western Upstate Association of RealtorsFacts & features
Interior
Bedrooms & bathrooms
- Bedrooms: 3
- Bathrooms: 2
- Full bathrooms: 2
- Main level bathrooms: 2
- Main level bedrooms: 3
Heating
- Central, Gas, Natural Gas
Cooling
- Central Air, Forced Air
Appliances
- Included: Dryer, Dishwasher, Electric Oven, Electric Range, Disposal, Gas Water Heater, Microwave, Refrigerator, Washer
- Laundry: Washer Hookup, Electric Dryer Hookup
Features
- Ceiling Fan(s), Dual Sinks, Granite Counters, High Ceilings, Bath in Primary Bedroom, Main Level Primary, Smooth Ceilings, Shower Only, Separate Shower, Cable TV, Walk-In Closet(s), Walk-In Shower, Window Treatments
- Flooring: Carpet, Luxury Vinyl Plank
- Windows: Blinds, Insulated Windows, Tilt-In Windows, Vinyl
- Basement: None
Interior area
- Total structure area: 1,622
- Total interior livable area: 1,622 sqft
Video & virtual tour
Property
Parking
- Total spaces: 2
- Parking features: Attached, Garage, Driveway, Garage Door Opener
- Attached garage spaces: 2
Accessibility
- Accessibility features: Low Threshold Shower
Features
- Levels: One
- Stories: 1
- Patio & porch: Patio, Porch, Screened
- Exterior features: Sprinkler/Irrigation, Patio
Lot
- Size: 9,583 Square Feet
- Features: City Lot, Level, Subdivision
Details
- Parcel number: 0410904011
Construction
Type & style
- Home type: SingleFamily
- Architectural style: Patio Home,Ranch
- Property subtype: Single Family Residence
Materials
- Vinyl Siding
- Foundation: Slab
- Roof: Architectural,Shingle
Condition
- Year built: 2023
Details
- Builder name: Great Southern Homes
Utilities & green energy
- Sewer: Public Sewer
- Water: Public
- Utilities for property: Electricity Available, Natural Gas Available, Sewer Available, Water Available, Cable Available, Underground Utilities
Community & HOA
Community
- Features: Common Grounds/Area
- Security: Security System Owned, Smoke Detector(s)
- Subdivision: Piper Glen
HOA
- Has HOA: Yes
- Services included: Other, Street Lights, See Remarks
Location
- Region: Pendleton
Financial & listing details
- Price per square foot: $194/sqft
- Tax assessed value: $287,420
- Annual tax amount: $5,358
- Date on market: 9/7/2026
- Listing agreement: Exclusive Right To Sell
- Listing terms: USDA Loan
Estimated market value
$298,800
$278,000 - $320,000
Not available
Price history
| Date | Event | Price |
|---|---|---|
| 9/8/2026 | Listed for sale | $314,900+9.1%$194/sqft |
Source:  WUMLS #20305892 Report a problem WUMLS #20305892 Report a problem | ||
| 6/29/2023 | Sold | $288,686$178/sqft |
Source: WUMLS #20258672 Report a problem | ||
| 1/23/2023 | Pending sale | $288,686$178/sqft |
Source: WUMLS #20258672 Report a problem | ||
| 1/23/2023 | Listed for sale | $288,686$178/sqft |
Source: WUMLS #20258672 Report a problem | ||
| 1/23/2023 | Pending sale | $288,686$178/sqft |
Source:  Greater Greenville AOR #1490176 Report a problem Greater Greenville AOR #1490176 Report a problem | ||
| 1/23/2023 | Listed for sale | $288,686$178/sqft |
Source: Greater Greenville AOR #1490176 Report a problem | ||
Public tax history
| Year | Property taxes | Tax assessment |
|---|---|---|
| 2025 | $5,358 +0.2% | $11,490 |
| 2024 | $5,345 | $11,490 +138.4% |
| 2023 | -- | $4,820 |
Find assessor info on the county website
Monthly payment
Est. payment
Payment breakdown
Explore the cost of this home by adjusting the details. Changes won't be saved.Climate risks
Neighborhood: 29670
Nearby schools
Schools provided by the listing agent
- Elementary: Lafrance
- Middle: Riverside Middl
- High: Pendleton High
Source: WUMLS. This data may not be complete. We recommend contacting the local school district to confirm school assignments for this home.

Similar homes
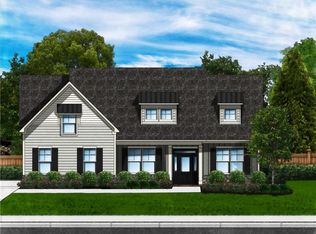
- $319,9003 bd2 ba1.6k sqft215 Press Way, Pendleton, SC 29670For Sale
 MLS ID #20305850, Anne Piccirillo, Piccirillo Real Estate. WUMLS
 - $299,0004 bd3 ba1.8k sqft148 Adger Rd, Pendleton, SC 29670For Sale
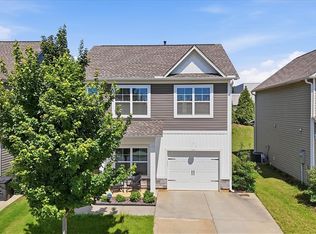 MLS ID #20304009, Preston Inglee, Century 21 Blackwell & Co - Boiling Springs. WUMLS
 - $379,0005 bd4 ba2.2k sqft109 Dana Lynn Ln, Pendleton, SC 29670For Sale
 MLS ID #20306055, Chappelear and Associates, Western Upstate Keller William. WUMLS
 - $308,0003 bd3 ba1.5k sqft331 Thompson St, Pendleton, SC 29670For Sale
 MLS ID #20305522, Will Clanton, Dunlap Team Real Estate. WUMLS
