Skip main navigation
Sold for $400,000
  • $400,000

    166 Spyglass Ln, Anderson, SC 29625

    4beds
    2,559sqft
    Single Family Residence
    Built in 2024
    9,147.6 Square Feet Lot
    $420,700 Zestimate®
    $156/sqft
    $2,398 Estimated rent

    Home value

    $420,700

    $358,000 - $492,000

    $2,398/mo

    Zestimate® history
    Loading
    Loading...

    Owner options

    List your home for rent

    $2,398/mo

    Rent Zestimate®

    Find your next renter with Zillow Rental Manager. Plus, with online applications, you can quickly screen prospective tenants – for free.

    Learn more

    $2,398/mo

    Rent Zestimate®

    Refinance and save

    $2,679/mo

    Est. payment

    Refinancing to a lower rate could help reduce your monthly payments and save thousands over the life of the loan.

    See today's rates

    $2,679/mo

    Est. payment

    Explore your selling options

    Work with a Zillow partner agent

    Leverage their expertise and Zillow's premium Showcase listings to get your home seen by more buyers.

    Get started

    List with your own agent

    Get your home in front of millions of buyers by listing it on Zillow.

    Learn how to do it

    Sell it yourself

    Take full control of how buyers see your home on Zillow by listing For Sale by Owner (FSBO).

    List your home

    What's special

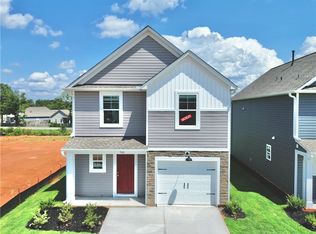
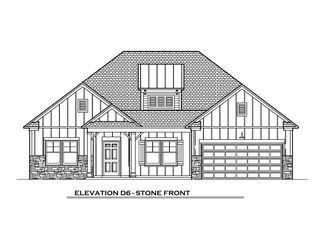
    Located in the charming city of Pendleton, this spacious and lovely home is better than new and move in ready! Welcome your guests on the covered front porch or the front patio. The entry foyer is elegantly adorned with classic molding and wainscoting which flows into the dining room. Cooks in the family will love the stove/range with gas cooktop and the expansion of the granite countertops and cabinetry in the kitchen for additional storage and prep space; you will find even more storage in the pantry. A stainless appliance package includes the stove/range, dishwasher and built in microwave. Controls for the smart home features are located within the kitchen. Four bedrooms and two full bathrooms plus a half bath are all on the main level of the home. The master suite has two walk in closets and an ensuite bath with a walk in shower, garden tub, water closet and dual sink vanity and will provide a wonderful owner's retreat at the end of the day. Your laundry room has extra storage space. The upper level offers a nice bonus room. Do you enjoy the outdoors? Don't miss the rear, fenced back yard with covered patio and fire pit. And the utility building passes with the sale! Piper Glen is one of Pendleton's newer neighborhoods conveniently located near schools, shopping and dining. Well priced and ready for a new owner, this home is your best bet!

    Zillow last checked:

    Listing updated:

    Listed by:

    Tina Wilson 864-221-1675,

    Western Upstate Keller William

    Bought with:

    Lora Pfohl, 107123

    Coldwell Banker Caine/Williams

    Source: WUMLS,MLS#: 20278489MLS LogoOriginating MLS: Western Upstate Association of Realtors

    Facts & features

    Interior

    Bedrooms & bathrooms
    • Bedrooms: 4
    • Bathrooms: 3
    • Full bathrooms: 2
    • 1/2 bathrooms: 1
    • Main level bathrooms: 2
    • Main level bedrooms: 4
    Primary bedroom
    • Level: Main
    • Dimensions: 15'8x13'3
    Bedroom 2
    • Level: Main
    • Dimensions: 15'5x11'10
    Bedroom 3
    • Level: Main
    • Dimensions: 15'5x11'6
    Bedroom 4
    • Level: Main
    • Dimensions: 13'3x10'2
    Other
    • Features: Closet
    • Level: Main
    • Dimensions: 6'x7'
    Bonus room
    • Level: Upper
    • Dimensions: 18'311'11
    Dining room
    • Level: Main
    • Dimensions: 12'10x11'3
    Garage
    • Level: Main
    • Dimensions: 21'4x20
    Great room
    • Level: Main
    • Dimensions: 17'3x22'9
    Kitchen
    • Level: Main
    • Dimensions: 15'2x11'10
    Laundry
    • Level: Main
    • Dimensions: 12'3x7
    Pantry
    • Level: Main
    • Dimensions: 4'3x3'10
    Heating
    • Natural Gas
    Cooling
    • Central Air, Electric
    Appliances
    • Included: Dishwasher, Gas Cooktop, Disposal, Gas Range, Microwave, Tankless Water Heater
    • Laundry: Washer Hookup, Electric Dryer Hookup
    Features
    • Bathtub, Ceiling Fan(s), Cathedral Ceiling(s), Dual Sinks, Fireplace, Granite Counters, Garden Tub/Roman Tub, Bath in Primary Bedroom, Main Level Primary, Smooth Ceilings, Separate Shower, Cable TV, Walk-In Closet(s), Walk-In Shower, Window Treatments
    • Flooring: Carpet, Hardwood, Vinyl
    • Windows: Blinds, Tilt-In Windows, Vinyl
    • Basement: None
    • Has fireplace: Yes
    • Fireplace features: Gas, Gas Log, Option
    Interior area
    • Total structure area: 2,559
    • Total interior livable area: 2,559 sqft
    • Finished area above ground: 2,559

    Property

    Parking
    • Total spaces: 2
    • Parking features: Attached, Garage, Driveway, Garage Door Opener
    • Attached garage spaces: 2
    Accessibility
    • Accessibility features: Low Threshold Shower
    Features
    • Levels: One and One Half
    • Patio & porch: Front Porch, Patio
    • Exterior features: Fence, Sprinkler/Irrigation, Porch, Patio
    • Fencing: Yard Fenced
    • Waterfront features: None
    Lot
    • Size: 9,147 sqft
    • Features: City Lot, Level, Subdivision
    Details
    • Parcel number: 0410904027

    Construction

    Type & style
    • Home type: SingleFamily
    • Architectural style: Craftsman
    • Property subtype: Single Family Residence
    Materials
    • Stone Veneer, Vinyl Siding
    • Foundation: Slab
    • Roof: Architectural,Shingle
    Condition
    • Year built: 2024
    Details
    • Builder name: Great Southern Homes

    Utilities & green energy

    • Sewer: Public Sewer
    • Utilities for property: Electricity Available, Natural Gas Available, Sewer Available, Underground Utilities, Water Available, Cable Available

    Community & neighborhood

    Security
    • Security features: Smoke Detector(s)
    Community
    • Community features: Common Grounds/Area, Sidewalks
    Location
    • Region: Anderson
    • Subdivision: Piper Glen

    HOA & financial

    HOA
    • Has HOA: Yes
    • HOA fee: $350 annually

    Other

    Other facts
    • Listing agreement: Exclusive Right To Sell

    Price history

    DateEventPrice
    1/30/2025Sold$400,000-1.2%$156/sqft
    Source: WUMLS #20278489 Report a problem
    1/12/2025Contingent$405,000$158/sqft
    Source: WUMLS #20278489 Report a problem
    8/20/2024Listed for sale$405,000-2.2%$158/sqft
    Source: WUMLS #20278489 Report a problem
    8/30/2023Sold$414,065+0.1%$162/sqft
    Source: WUMLS #20261831 Report a problem
    5/22/2023Pending sale$413,466$162/sqft
    Source: Greater Greenville AOR #1497270 Report a problem
    4/27/2023Listed for sale$413,466$162/sqft
    Source: WUMLS #20261831 Report a problem

    Public tax history

    YearProperty taxesTax assessment
    2024$7,787 $16,860 +249.8%
    2023-- $4,820

    Find assessor info on the county website

    Neighborhood: 29625

    Nearby schools

    GreatSchools rating
    Schools provided by the listing agent
    • Elementary: Lafrance
    • Middle: Riverside Middl
    • High: Pendleton High

    Source: WUMLS. This data may not be complete. We recommend contacting the local school district to confirm school assignments for this home.

    Get a cash offer in 3 minutes
    Find out how much your home could sell for in as little as 3 minutes with a no-obligation cash offer.
    Estimated market value
    $420,700
    Get a cash offer in 3 minutes
    Find out how much your home could sell for in as little as 3 minutes with a no-obligation cash offer.
    Estimated market value
    $420,700