Welcome to 208 Grassy Creek Way, where modern comfort meets convenient, low maintenance living in Pendleton's desirable Falls at Meehan community.
Whether you’re commuting to Clemson University, Tri-County Tech, heading to work at one of the many manufacturing facilities like Arthrex or Michelin or regional healthcare like AnMed or Prisma, this prime location puts you within minutes of work, top-rated schools, dining, and local shopping. Also enjoy being a quick drive away to outdoor adventures like Isaqueena falls.
Location is just one of the perks. Grassy creek way also highlights a spacious & smart layout. Designed by Lennar Homes, the open concept main level is bathed in natural light, perfect for hosting, while keeping all 4 bedrooms and a versatile loft upstairs for maximum privacy.
Thoughtful upgrades will save on energy bills with 3M solar film on South/West-facing windows. Plus, enjoy a complete Ring camera and alarm system for total peace of mind. Park and store with ease in the pristine epoxy floored garage with overhead storage racks. Step outside to a fully fenced backyard, perfect for privacy and your fur-babies. Your low maintenance lifestyle includes HOA covered lawn care, sidewalks, and full access to the community pool. Stop spending all of your time on yard work and long commutes. Enjoy true turn-key living instead! Schedule your private showing today. Buyer incentives are also available with reasonable offer.
For sale
Price cut: $13.5K (9/24)
$329,000
208 Grassy Creek Way, Pendleton, SC 29670
4beds
2,228sqft
Single Family Residence
Built in 2022
6,098 Square Feet Lot
$325,400 Zestimate®
$148/sqft
$-- HOA
What's special
Modern comfortSpacious and smart layout
- 32 days
- 301
- 18
Zillow last checked:
Listing updated:
Listed by:
AnnaKate Cobb 864-276-2893,
Adly Group Realty
Source: WUMLS,MLS#: 20305598 Originating MLS: Western Upstate Association of Realtors
Originating MLS: Western Upstate Association of RealtorsFacts & features
Interior
Bedrooms & bathrooms
- Bedrooms: 4
- Bathrooms: 3
- Full bathrooms: 2
- 1/2 bathrooms: 1
Rooms
- Room types: Loft
Heating
- Gas
Cooling
- Central Air, Electric, Gas, Zoned
Appliances
- Included: Dishwasher, Gas Cooktop, Refrigerator
Features
- Bath in Primary Bedroom, Loft
- Flooring: Carpet, Luxury Vinyl Plank
- Basement: None
Interior area
- Total structure area: 2,228
- Total interior livable area: 2,228 sqft
Video & virtual tour
Property
Parking
- Total spaces: 1
- Parking features: Attached, Garage
- Attached garage spaces: 1
Features
- Levels: Two
- Stories: 2
- Exterior features: Fence
- Pool features: Community
- Fencing: Yard Fenced
Lot
- Size: 6,098 Square Feet
- Features: City Lot, Subdivision
Details
- Parcel number: 0410503020
Construction
Type & style
- Home type: SingleFamily
- Architectural style: Patio Home,Traditional
- Property subtype: Single Family Residence
Materials
- Brick, Vinyl Siding
- Foundation: Slab
- Roof: Architectural,Shingle
Condition
- Year built: 2022
Details
- Builder name: Lennar
Utilities & green energy
- Sewer: Public Sewer
Community & HOA
Community
- Features: Pool, Sidewalks
- Subdivision: The Falls At Meehan
HOA
- Has HOA: Yes
- Services included: Maintenance Grounds, Pool(s), Street Lights
Location
- Region: Pendleton
Financial & listing details
- Price per square foot: $148/sqft
- Date on market: 8/30/2026
- Cumulative days on market: 89 days
- Listing agreement: Exclusive Right To Sell
Estimated market value
$325,400
$309,000 - $342,000
$2,276/mo
Price history
| Date | Event | Price |
|---|---|---|
| 9/24/2026 | Price change | $329,000-3.9%$148/sqft |
Source:  WUMLS #20305598 Report a problem WUMLS #20305598 Report a problem | ||
| 8/30/2026 | Listed for sale | $342,500$154/sqft |
Source: WUMLS #20305598 Report a problem | ||
| 8/28/2026 | Listing removed | $342,500$154/sqft |
Source:  Greater Greenville AOR #1597017 Report a problem Greater Greenville AOR #1597017 Report a problem | ||
| 8/22/2026 | Price change | $342,500-0.7%$154/sqft |
Source: WUMLS #20303425 Report a problem | ||
| 8/6/2026 | Price change | $345,000-1.1%$155/sqft |
Source: Greater Greenville AOR #1597017 Report a problem | ||
| 7/13/2026 | Price change | $349,000-0.3%$157/sqft |
Source: WUMLS #20303425 Report a problem | ||
| 7/2/2026 | Listed for sale | $350,000+20.5%$157/sqft |
Source: WUMLS #20303425 Report a problem | ||
| 3/17/2022 | Sold | $290,559+5.1%$130/sqft |
Source: WUMLS #20246781 Report a problem | ||
| 1/12/2022 | Pending sale | $276,559$124/sqft |
Source: WUMLS #20246781 Report a problem | ||
| 1/12/2022 | Price change | $276,559-4.8%$124/sqft |
Source: WUMLS #20246781 Report a problem | ||
| 1/8/2022 | Price change | $290,559+0.7%$130/sqft |
Source: WUMLS #20243158 Report a problem | ||
| 1/3/2022 | Price change | $288,559+0.7%$130/sqft |
Source: WUMLS #20243158 Report a problem | ||
| 12/22/2021 | Price change | $286,559+0.7%$129/sqft |
Source: WUMLS #20243158 Report a problem | ||
| 12/13/2021 | Price change | $284,559+0.7%$128/sqft |
Source: WUMLS #20243158 Report a problem | ||
| 12/4/2021 | Price change | $282,559+0.7%$127/sqft |
Source: WUMLS #20243158 Report a problem | ||
| 11/1/2021 | Price change | $280,559+0.5%$126/sqft |
Source: WUMLS #20243158 Report a problem | ||
| 10/26/2021 | Price change | $279,059+0.9%$125/sqft |
Source: WUMLS #20243158 Report a problem | ||
| 10/16/2021 | Price change | $276,559+0.7%$124/sqft |
Source: WUMLS #20243158 Report a problem | ||
| 10/5/2021 | Listed for sale | $274,559$123/sqft |
Source: WUMLS #20243158 Report a problem | ||
Public tax history
Tax history is unavailable.
Monthly payment
Est. payment
Payment breakdown
Explore the cost of this home by adjusting the details. Changes won't be saved.Climate risks
Neighborhood: 29670
Nearby schools
Schools provided by the listing agent
- Elementary: Pendleton Elem
- Middle: Riverside Middl
- High: Pendleton High
Source: WUMLS. This data may not be complete. We recommend contacting the local school district to confirm school assignments for this home.
Similar homes
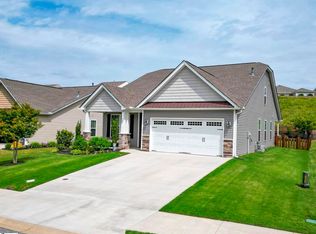
- $349,0004 bd3 ba2.2k sqft508 Brasstown Ct, Pendleton, SC 29670For Sale
 MLS ID #20302595, Michelle Spearman, Clardy Real Estate. WUMLS
 - $310,0003 bd3 ba1.7k sqft365 Sliding Rock Dr, Pendleton, SC 29670For Sale
 MLS ID #20305498, Ellison Hutto, Carolina Foothills Real Estate. WUMLS
 - $339,9004 bd3 ba2k sqft154 Capslock Trl, Pendleton, SC 29670For Sale
 MLS ID #1590594, Kevin Lawton, Southern Roots Real Estate. Greater Greenville AOR
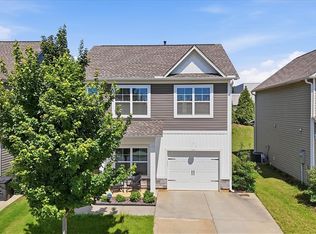
 - $299,0004 bd3 ba1.8k sqft148 Adger Rd, Pendleton, SC 29670For Sale
 MLS ID #20304009, Preston Inglee, Century 21 Blackwell & Co - Boiling Springs. WUMLS
