Single-Level Living Backing to Boscobel Golf Course - 104 Spyglass Lane is a five-year-old, single-story home offering 4 bedrooms, 3 full baths, and a lot backing up to Boscobel Golf Course for added privacy. The functional, open-concept floor plan features a spacious living room centered around a fireplace with a mantel that opens directly into the kitchen. Granite countertops, breakfast bar seating, and ample cabinetry make the kitchen both practical and easy for everyday entertaining. The primary suite includes a private bath with a double-sink granite vanity, generous storage, and a deep corner soaking tub. Three additional bedrooms and two full baths provide flexibility for family, guests, or a dedicated home office. Exterior features include an attached two-car garage, stone-accented front facade, and a covered front porch. Out back, enjoy a fully fenced backyard featuring a screened-in patio along with a separate covered gazebo equipped with a ceiling fan and sun shade, with mature trees and the golf course behind the property ensuring lasting privacy with no immediate rear neighbors. Just a minute from the new Pendleton High School and minutes to Clemson. Its proximity to Hwy 76 keeps Clemson University, dining, and daily errands convenient. *Eligible buyers could receive a special lender credit of .75% of the loan amount (up to $5,000) when they finance with Atlantic Bay Mortgage Group. *Seller offering a 2-1 temporary buydown lowering your monthly payment for the first two years of the loan. -- these offers can be combined!
For sale
$450,000
104 Spyglass Ln, Pendleton, SC 29670
4beds
2,510sqft
Single Family Residence
Built in 2021
10,018 Square Feet Lot
$440,800 Zestimate®
$179/sqft
$29/mo HOA
What's special
Single-story homeStone-accented front facadeCovered front porchMature treesBreakfast bar seatingScreened-in patioFunctional open-concept floor plan
- 45 days
- 227
- 20
Zillow last checked:
Listing updated:
Listed by:
Marjorie Yaksich 864-873-7017,
Carolina Foothills Real Estate
Source: WUMLS,MLS#: 20305974 Originating MLS: Western Upstate Association of Realtors
Facts & features
Interior
Bedrooms & bathrooms
- Bedrooms: 4
- Bathrooms: 3
- Full bathrooms: 3
- Main level bathrooms: 3
- Main level bedrooms: 4
Heating
- Natural Gas
Cooling
- Central Air, Forced Air
Appliances
- Included: Dishwasher, Disposal, Gas Water Heater, Microwave, Smooth Cooktop, Tankless Water Heater
Features
- Bathtub, Ceiling Fan(s), Dual Sinks, Granite Counters, Bath in Primary Bedroom, Main Level Primary, Separate Shower, Walk-In Closet(s)
- Flooring: Carpet, Luxury Vinyl Plank
- Windows: Insulated Windows, Tilt-In Windows
- Basement: None
- Fireplace features: Gas, Option
Interior area
- Total structure area: 2,510
- Total interior livable area: 2,510 sqft
Video & virtual tour
Property
Parking
- Total spaces: 2
- Parking features: Attached, Garage
- Attached garage spaces: 2
Features
- Levels: One
- Stories: 1
- Patio & porch: Front Porch, Patio, Porch, Screened
- Exterior features: Fence, Irrigation Sprinklers, Porch, Patio
- Fencing: Yard Fenced
Lot
- Size: 10,018 Square Feet
- Features: City Lot, Level, Subdivision
Details
- Additional structures: Gazebo
- Parcel number: 0410901003
Construction
Type & style
- Home type: SingleFamily
- Architectural style: Traditional
- Property subtype: Single Family Residence
Materials
- Stone, Vinyl Siding
- Foundation: Slab
- Roof: Architectural,Shingle
Condition
- Year built: 2021
Utilities & green energy
- Sewer: Public Sewer
- Water: Public
- Utilities for property: Cable Available, Electricity Available, Natural Gas Available, Sewer Available, Water Available, Underground Utilities
Community & HOA
Community
- Features: Common Grounds/Area
- Subdivision: Piper Glen
HOA
- Has HOA: Yes
- Services included: Street Lights
- HOA fee: $350 annually
Location
- Region: Pendleton
Financial & listing details
- Price per square foot: $179/sqft
- Tax assessed value: $399,740
- Annual tax amount: $7,407
- Date on market: 9/16/2026
- Cumulative days on market: 45 days
- Listing agreement: Exclusive Right To Sell
- Listing terms: USDA Loan
Estimated market value
$440,800
$419,000 - $463,000
$2,430/mo
Price history
| Date | Event | Price |
|---|---|---|
| 9/16/2026 | Listed for sale | $450,000+21.6%$179/sqft |
Source:  WUMLS #20305974 Report a problem | ||
| 7/7/2021 | Sold | $369,989+7.1%$147/sqft |
Source: Public Record Report a problem | ||
| 4/5/2021 | Listed for sale | $345,322$138/sqft |
Source:  Great Southern Homes Report a problem | ||
Public tax history
| Year | Property taxes | Tax assessment |
|---|---|---|
| 2025 | $7,407 +0.2% | $15,990 |
| 2024 | $7,391 +2.2% | $15,990 |
| 2023 | $7,231 | $15,990 |
| 2022 | -- | $15,990 +527.1% |
| 2021 | -- | $2,550 |
Find assessor info on the county website
Monthly payment
Est. payment
Payment breakdown
Explore the cost of this home by adjusting the details. Changes won't be saved.Climate risks
Neighborhood: 29670
Nearby schools
Schools provided by the listing agent
- Elementary: Lafrance
- Middle: Riverside Middl
- High: Pendleton High
Source: WUMLS. This data may not be complete. We recommend contacting the local school district to confirm school assignments for this home.


Similar homes
- $444,0004 bd3 ba2.5k sqft117 Spyglass Ln, Pendleton, SC 29670For Sale
 MLS ID #20305967, Berenice Ramage, Western Upstate Keller William. WUMLS
- $375,0003 bd2 ba2.1k sqft201 Tralee Dr, Anderson, SC 29670For Sale
 MLS ID #20303881, Danielle Gilbert Redmon, BHHS C Dan Joyner - Office A. WUMLS
- $444,0003 bd2 ba2.2k sqft2210 Refuge Rd, Pendleton, SC 29670New Construction
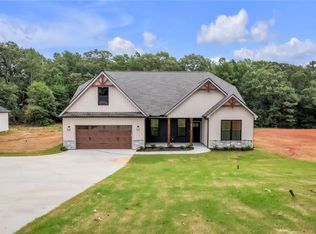 MLS ID #20304269, CELIA MURPHY, Southern Realtor Associates. WUMLS
- $349,0004 bd3 ba2.2k sqft508 Brasstown Ct, Pendleton, SC 29670For Sale
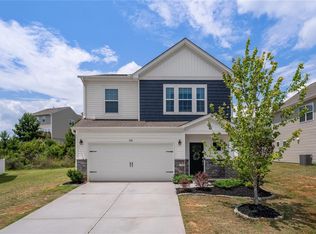 MLS ID #20302595, Michelle Spearman, Clardy Real Estate. WUMLS
