LOCATION, LOCATION, LOCATION!! Welcome home to this bright, airy retreat where natural light pours through an abundance of windows at every turn. Perfectly situated just minutes from Clemson University, this beautifully appointed 4-bedroom, 3-bath home has a large lot and thoughtful upgrades that set it apart from the rest.
At the heart of the home, an open-concept kitchen, breakfast area, and den create the ideal gathering space for family and friends. The kitchen shines with double ovens and a gas range — a chef's dream for entertaining — while the adjoining den invites you to settle in around the warmth of a gas log fireplace on cool evenings. Luxury vinyl plank flooring flows seamlessly throughout the entire first floor, offering both beauty and durability underfoot. All three main-level bedrooms are designed for comfort and convenience, keeping daily living easy and accessible. The master suite has a wonderful en suite bathroom with double sinks and a large walk in closet as well as a sitting area. Head upstairs to discover a large, versatile bonus area — perfect as a playroom, home office, or media room — alongside a spacious fourth bedroom and full bath, ideal for guests or teens who want their own space. Call us today to tour this beautiful home!
For sale
$447,000
156 Somerset Ln, Central, SC 29630
4beds
2,966sqft
Single Family Residence
Built in 2024
0.32 Acres Lot
$440,200 Zestimate®
$151/sqft
$40/mo HOA
What's special
Gas log fireplaceLarge versatile bonus areaLarge lot
- 10 days
- 148
- 13
Likely to sell faster than
Zillow last checked:
Listing updated:
Listed by:
Suzette Christopher 864-221-2700,
RE/MAX Executive,
Lyndsey Cole 864-934-4610,
RE/MAX Executive
Source: WUMLS,MLS#: 20306806 Originating MLS: Western Upstate Association of Realtors
Originating MLS: Western Upstate Association of RealtorsFacts & features
Interior
Bedrooms & bathrooms
- Bedrooms: 4
- Bathrooms: 3
- Full bathrooms: 3
- Main level bathrooms: 2
- Main level bedrooms: 3
Rooms
- Room types: Breakfast Room/Nook, Bonus Room, Dining Room, Laundry
Primary bedroom
- Dimensions: 22'4x16'8
Bedroom 2
- Dimensions: 11'4x9'8
Bedroom 3
- Dimensions: 12'9x10'9
Bedroom 4
- Dimensions: 11'5x11'10
Primary bathroom
- Dimensions: 11x10'3
Bonus room
- Dimensions: 18'2x17'5
Breakfast room nook
- Dimensions: 10x9'5
Den
- Dimensions: 20'6x14
Dining room
- Dimensions: 14x11'9
Kitchen
- Dimensions: 16'10x10
Laundry
- Dimensions: 6x6'6
Screened porch
- Dimensions: 11'2x9'4
Heating
- Central, Electric
Cooling
- Central Air, Forced Air
Appliances
- Included: Built-In Oven, Convection Oven, Double Oven, Dishwasher, Electric Oven, Electric Range, Electric Water Heater, Gas Cooktop, Microwave
- Laundry: Washer Hookup, Electric Dryer Hookup
Features
- Ceiling Fan(s), Dual Sinks, Fireplace, High Ceilings, Main Level Primary, Quartz Counters, Smooth Ceilings, Separate Shower, Cable TV, Walk-In Closet(s), Walk-In Shower, Window Treatments, Breakfast Area
- Windows: Blinds, Tilt-In Windows, Vinyl
- Basement: None
- Has fireplace: Yes
- Fireplace features: Gas Log
Interior area
- Total structure area: 2,966
- Total interior livable area: 2,966 sqft
Property
Parking
- Total spaces: 2
- Parking features: Attached, Garage, Driveway, Garage Door Opener
- Attached garage spaces: 2
Accessibility
- Accessibility features: Low Threshold Shower
Features
- Levels: Two
- Stories: 2
- Patio & porch: Front Porch, Porch, Screened
- Exterior features: Porch
Lot
- Size: 0.32 Acres
- Features: Gentle Sloping, Outside City Limits, Subdivision, Sloped
Details
- Parcel number: 406406470395
Construction
Type & style
- Home type: SingleFamily
- Architectural style: Cape Cod
- Property subtype: Single Family Residence
Materials
- Stone Veneer, Vinyl Siding
- Foundation: Slab
Condition
- Year built: 2024
Details
- Builder name: Lennar
Utilities & green energy
- Sewer: Public Sewer
- Water: Public
- Utilities for property: Cable Available
Community & HOA
Community
- Security: Smoke Detector(s)
- Subdivision: Longleaf Vickey
HOA
- Has HOA: Yes
- Services included: Street Lights
- HOA fee: $475 annually
Location
- Region: Central
Financial & listing details
- Price per square foot: $151/sqft
- Tax assessed value: $50,000
- Annual tax amount: $304
- Date on market: 10/1/2026
- Cumulative days on market: 192 days
- Listing agreement: Exclusive Right To Sell
Estimated market value
$440,200
$418,000 - $462,000
$2,574/mo
Price history
| Date | Event | Price |
|---|---|---|
| 10/1/2026 | Listed for sale | $447,000-0.4%$151/sqft |
Source:  Greater Greenville AOR #1605403 Report a problem Greater Greenville AOR #1605403 Report a problem | ||
| 9/26/2026 | Listing removed | $449,000$151/sqft |
Source:  WUMLS #20299117 Report a problem WUMLS #20299117 Report a problem | ||
| 3/27/2026 | Listed for sale | $449,000+24.2%$151/sqft |
Source: WUMLS #20299117 Report a problem | ||
| 1/21/2025 | Sold | $361,500-23%$122/sqft |
Source: Public Record Report a problem | ||
| 11/25/2024 | Price change | $469,659+0.4%$158/sqft |
Source:  Lennar Homes Report a problem Lennar Homes Report a problem | ||
| 11/21/2024 | Price change | $467,659+0.9%$158/sqft |
Source: Lennar Homes Report a problem | ||
| 11/14/2024 | Price change | $463,659+19.8%$156/sqft |
Source: Lennar Homes Report a problem | ||
| 11/13/2024 | Listed for sale | $386,999-2.8%$130/sqft |
Source: Lennar Homes Report a problem | ||
| 10/26/2024 | Listing removed | $397,999$134/sqft |
Source: Lennar Homes Report a problem | ||
| 10/24/2024 | Price change | $397,999+0.5%$134/sqft |
Source: Lennar Homes Report a problem | ||
| 10/23/2024 | Price change | $395,999-1.7%$134/sqft |
Source: Lennar Homes Report a problem | ||
| 10/15/2024 | Price change | $402,999-0.7%$136/sqft |
Source: Lennar Homes Report a problem | ||
| 9/24/2024 | Price change | $405,999-1%$137/sqft |
Source: Lennar Homes Report a problem | ||
| 9/17/2024 | Price change | $409,999-1%$138/sqft |
Source: Lennar Homes Report a problem | ||
| 9/13/2024 | Price change | $413,999+0.5%$140/sqft |
Source: Lennar Homes Report a problem | ||
| 9/6/2024 | Price change | $411,999+3%$139/sqft |
Source: Lennar Homes Report a problem | ||
| 9/2/2024 | Price change | $399,999-12.6%$135/sqft |
Source: Lennar Homes Report a problem | ||
| 8/31/2024 | Price change | $457,659+0.4%$154/sqft |
Source: Lennar Homes Report a problem | ||
| 8/8/2024 | Listed for sale | $455,659$154/sqft |
Source: Lennar Homes Report a problem | ||
Public tax history
| Year | Property taxes | Tax assessment |
|---|---|---|
| 2025 | $304 | $2,000 |
Find assessor info on the county website
Monthly payment
Est. payment
Payment breakdown
Explore the cost of this home by adjusting the details. Changes won't be saved.Climate risks
Neighborhood: 29630
Nearby schools
Schools provided by the listing agent
- Elementary: Central Academy of The Arts
- Middle: R.C. Edwards Middle
- High: D.W. Daniel High
Source: WUMLS. This data may not be complete. We recommend contacting the local school district to confirm school assignments for this home.
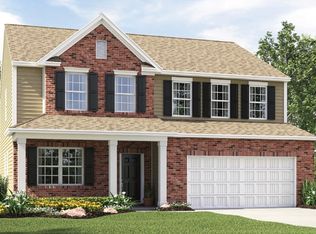


Similar homes
- $409,9004 bd3 ba2.7k sqft101 Penrose Cir, Central, SC 29630For Sale
 MLS ID #20302087, Missy Rick, Howard Hanna Allen Tate - Easley Powdersville. WUMLS
 - $465,0003 bd2 ba2.1k sqft208 Puckett Mill Dr, Central, SC 29630For Sale
 MLS ID #20305936, Melissa Wiles-Sellers, Justin Winter & Assoc - Mid Lake. WUMLS
 - $519,0003 bd4 ba2.3k sqft210 Maverick Trl, Central, SC 29630For Sale
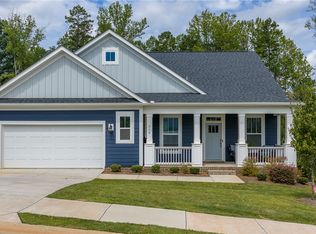 MLS ID #20305183, Melissa Wiles-Sellers, Justin Winter & Assoc - Mid Lake. WUMLS
 - $479,9003 bd3 ba2.3k sqft215 Founders Blvd, Central, SC 29630For Sale
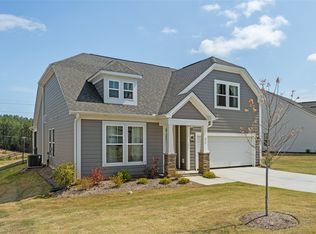 MLS ID #20299422, Melanie Dietterick, Howard Hanna Allen Tate - Lake Keowee Seneca. WUMLS
