Skip main navigation
Sold for $419,199
  • $419,199

    163 Somerset Ln, Central, SC 29630

    3beds
    2,176sqft
    Single Family Residence
    Built in 2025
    0.32 Acres Lot
    $418,200 Zestimate®
    $193/sqft
    $2,103 Estimated rent

    Home value

    $418,200

    $351,000 - $493,000

    $2,103/mo

    Zestimate® history
    Loading
    Loading...

    Owner options

    List your home for rent

    $2,103/mo

    Rent Zestimate®

    Find your next renter with Zillow Rental Manager. Plus, with online applications, you can quickly screen prospective tenants – for free.

    Learn more

    $2,103/mo

    Rent Zestimate®

    Refinance and save

    $2,861/mo

    Est. payment

    Refinancing to a lower rate could help reduce your monthly payments and save thousands over the life of the loan.

    See today's rates

    $2,861/mo

    Est. payment

    Explore your selling options

    Work with a Zillow partner agent

    Leverage their expertise and Zillow's premium Showcase listings to get your home seen by more buyers.

    Get started

    List with your own agent

    Get your home in front of millions of buyers by listing it on Zillow.

    Learn how to do it

    Sell it yourself

    Take full control of how buyers see your home on Zillow by listing For Sale by Owner (FSBO).

    List your home

    What's special

    Gas log fireplaceInviting foyerOpen concept kitchenDouble ovensStunning formal dining roomCurved quartz islandGourmet kitchen option
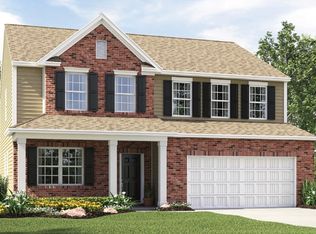
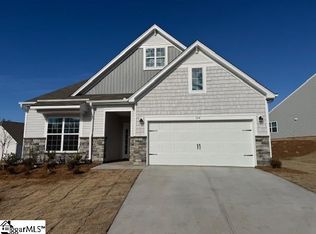
    Welcome home to the beautiful Dover! Nestled on a .319 acre homesite backing to views of trees, this home has everything you could imagine!! The Dover is our most popular ranch plan! At the front of the home you will find an inviting foyer and two secondary bedrooms with a shared bath. As you move through the home you will be greeted by a stunning formal dining room followed by the open concept kitchen. With it's beautiful curved quartz island and stunning gourmet kitchen option with double ovens and gas cooktop, it is sure to please all you chefs out there. The gorgeous light-filled extended great room features a beautiful gas log fireplace-great for those rainy days you want to curl up with a good book. The primary suite is a true oasis complete with sitting area and screened porch. Longleaf Vickery is located in the heart of Clemson just minutes from anything you could possibly need...yet nestled off the beaten path for peace, relaxation and tranquility. A plethora of shopping and dining awaits just minutes away...downtown Clemson is just a quick 15 minute drive and only 10 minutes to Clemson University! Easy access to both Lake Keowee and Lake Hartwell. Location, Location, Location!!

    Zillow last checked:

    Listing updated:

    Listed by:

    LeeAnn Wong 980-417-9168,

    LENNAR Carolinas, LLC,

    Tara McAndrew 980-579-2697,

    LENNAR Carolinas, LLC

    Bought with:

    LeeAnn Wong, 96931

    LENNAR Carolinas, LLC

    Source: WUMLS,MLS#: 20284760MLS LogoOriginating MLS: Western Upstate Association of Realtors

    Facts & features

    Interior

    Bedrooms & bathrooms
    • Bedrooms: 3
    • Bathrooms: 3
    • Full bathrooms: 2
    • 1/2 bathrooms: 1
    • Main level bathrooms: 2
    • Main level bedrooms: 3
    Primary bedroom
    • Level: Main
    • Dimensions: 16x13
    Bedroom 2
    • Level: Main
    • Dimensions: 11x11
    Bedroom 3
    • Level: Main
    • Dimensions: 11x10
    Breakfast room nook
    • Level: Main
    • Dimensions: 13x11
    Dining room
    • Level: Main
    • Dimensions: 14x12
    Great room
    • Level: Main
    • Dimensions: 18x21
    Kitchen
    • Level: Main
    • Dimensions: 11x17
    Laundry
    • Level: Main
    • Dimensions: 6x6
    Heating
    • Central, Forced Air, Gas, Natural Gas, Zoned
    Cooling
    • Central Air, Electric, Zoned
    Appliances
    • Included: Built-In Oven, Double Oven, Dishwasher, Electric Water Heater, Gas Cooktop, Disposal, Microwave
    • Laundry: Washer Hookup, Electric Dryer Hookup
    Features
    • Dual Sinks, Fireplace, High Ceilings, Bath in Primary Bedroom, Main Level Primary, Pull Down Attic Stairs, Quartz Counters, Sitting Area in Primary, Smooth Ceilings, Shower Only, Cable TV, Walk-In Closet(s), Walk-In Shower, Breakfast Area
    • Flooring: Luxury Vinyl Plank, Tile
    • Windows: Tilt-In Windows, Vinyl
    • Basement: None
    • Has fireplace: Yes
    • Fireplace features: Gas Log
    Interior area
    • Total structure area: 2,176
    • Total interior livable area: 2,176 sqft
    • Finished area above ground: 2,082

    Property

    Parking
    • Total spaces: 2
    • Parking features: Attached, Garage, Driveway, Garage Door Opener
    • Attached garage spaces: 2
    Accessibility
    • Accessibility features: Low Threshold Shower
    Features
    • Levels: One
    • Stories: 1
    • Patio & porch: Porch, Screened
    Lot
    • Size: 0.32 Acres
    • Features: City Lot, Subdivision
    Details
    • Parcel number: 406406472018

    Construction

    Type & style
    • Home type: SingleFamily
    • Architectural style: Ranch
    • Property subtype: Single Family Residence
    Materials
    • Vinyl Siding
    • Foundation: Slab
    • Roof: Composition,Shingle
    Condition
    • Under Construction
    • Year built: 2025
    Details
    • Builder name: Lennar

    Utilities & green energy

    • Sewer: Public Sewer
    • Water: Public
    • Utilities for property: Cable Available

    Community & neighborhood

    Security
    • Security features: Smoke Detector(s)
    Location
    • Region: Central
    • Subdivision: Longleaf Vickey

    HOA & financial

    HOA
    • Has HOA: Yes
    • HOA fee: $450 annually
    • Services included: Street Lights

    Other

    Other facts
    • Listing agreement: Exclusive Right To Sell

    Price history

    DateEventPrice
    3/28/2025Sold$419,199$193/sqft
    Source: WUMLS #20284760 Report a problem
    3/8/2025Pending sale$419,199$193/sqft
    Source: WUMLS #20284760 Report a problem
    3/8/2025Listed for sale$419,199-4.6%$193/sqft
    Source: WUMLS #20284760 Report a problem
    1/30/2025Listing removed$439,419$202/sqft
    Source: Lennar Homes Report a problem
    1/23/2025Listed for sale$439,419$202/sqft
    Source: Lennar Homes Report a problem

    Public tax history

    YearProperty taxesTax assessment
    2025$304 $2,000

    Find assessor info on the county website

    Neighborhood: 29630

    Nearby schools

    GreatSchools rating
    Schools provided by the listing agent
    • Elementary: Central Academy of The Arts
    • Middle: R.C. Edwards Middle
    • High: D.W. Daniel High

    Source: WUMLS. This data may not be complete. We recommend contacting the local school district to confirm school assignments for this home.

    Get a cash offer in 3 minutes
    Find out how much your home could sell for in as little as 3 minutes with a no-obligation cash offer.
    Estimated market value
    $418,200
    Get a cash offer in 3 minutes
    Find out how much your home could sell for in as little as 3 minutes with a no-obligation cash offer.
    Estimated market value
    $418,200