Welcome to this beautifully maintained single-family home offering over 2,100 square feet of thoughtfully designed living space. Blending modern comfort with timeless style, this inviting residence provides the perfect setting to call home.
The spacious, open-concept floor plan features a desirable split-bedroom layout, offering both privacy and a welcoming flow throughout the main living areas. The expansive living room is anchored by a cozy gas ventless fireplace and seamlessly connects to a versatile flex space that can serve as a formal dining room, reading nook, or additional entertaining area.
The luxurious main bathroom is designed for relaxation, featuring a freestanding soaking tub, separate shower, and double vanity for added comfort and convenience. Throughout the home, durable luxury vinyl plank (LVT) flooring provides both style and easy maintenance, while the bathrooms are finished with beautiful tile accents.
A generous bonus room offers endless possibilities and can easily be customized as a playroom, home office, media room, or hobby space to fit your lifestyle. The large laundry room includes a utility sink for added functionality, and the attached two-car garage provides ample space for parking, storage, and everyday convenience.
Step outside to a beautifully designed outdoor retreat where newly landscaped surroundings create an inviting space to relax or entertain. The covered patio extends onto an additional deck, offering even more room for gatherings with family and friends. Enjoy evenings in the hot tub or gather around the newly added fire pit for cozy nights outdoors. With multiple outdoor living areas and thoughtful landscaping, this backyard is designed for year-round enjoyment.
Additional features include a well-maintained encapsulated crawl space that provides an added layer of protection while contributing to the home's overall efficiency and durability.
Located in The Ridge at Puckett Mill, residents also enjoy access to community amenities, including a picnic area along the Six Mile River, a large fire pit, and a ball field.
With comfortable living spaces, exceptional outdoor amenities, and a welcoming community, this home offers a wonderful opportunity to make it your own. Come explore everything this beautiful property has to offer!
For sale
$465,000
208 Puckett Mill Dr, Central, SC 29630
3beds
2,118sqft
Single Family Residence
Built in 2020
0.54 Acres Lot
$452,800 Zestimate®
$220/sqft
$14/mo HOA
What's special
Cozy gas ventless fireplaceBeautifully designed outdoor retreatDesirable split-bedroom layoutHot tubNewly landscaped surroundingsAdditional deckSpacious open-concept floor plan
- 12 days
- 558
- 32
Likely to sell faster than
Zillow last checked:
Listing updated:
Listed by:
Melissa Wiles-Sellers 864-202-0505,
Justin Winter & Assoc - Mid Lake,
Justin Winter & Assoc (Team) 864-481-4444,
Justin Winter & Assoc
Source: WUMLS,MLS#: 20305936 Originating MLS: Western Upstate Association of Realtors
Originating MLS: Western Upstate Association of RealtorsFacts & features
Interior
Bedrooms & bathrooms
- Bedrooms: 3
- Bathrooms: 2
- Full bathrooms: 2
- Main level bathrooms: 2
- Main level bedrooms: 3
Rooms
- Room types: Bonus Room
Heating
- Heat Pump, Natural Gas
Cooling
- Heat Pump
Appliances
- Included: Dishwasher, Electric Oven, Electric Range, Electric Water Heater, Microwave, Refrigerator, Smooth Cooktop, Tankless Water Heater, Plumbed For Ice Maker
- Laundry: Washer Hookup, Electric Dryer Hookup, Sink
Features
- Bathtub, Cathedral Ceiling(s), Dual Sinks, Fireplace, Granite Counters, High Ceilings, Bath in Primary Bedroom, Main Level Primary, Smooth Ceilings, Separate Shower, Walk-In Closet(s), Walk-In Shower, Wired for Sound
- Flooring: Ceramic Tile, Laminate
- Windows: Insulated Windows
- Basement: None,Crawl Space
- Has fireplace: Yes
- Fireplace features: Gas, Option
Interior area
- Total structure area: 2,118
- Total interior livable area: 2,118 sqft
Video & virtual tour
Property
Parking
- Total spaces: 2
- Parking features: Attached, Garage, Driveway, Garage Door Opener
- Attached garage spaces: 2
Accessibility
- Accessibility features: Low Threshold Shower
Features
- Levels: Two
- Stories: 2
- Patio & porch: Front Porch, Porch
- Exterior features: Porch
- Has spa: Yes
- Spa features: Hot Tub
- Waterfront features: None
Lot
- Size: 0.54 Acres
- Features: Gentle Sloping, Outside City Limits, Subdivision, Sloped, Trees
Details
- Parcel number: 404800667137
Construction
Type & style
- Home type: SingleFamily
- Architectural style: Craftsman
- Property subtype: Single Family Residence
Materials
- Vinyl Siding
- Foundation: Crawlspace
- Roof: Architectural,Shingle
Condition
- Year built: 2020
Details
- Builder name: Jd Owen Construction Llc
Utilities & green energy
- Sewer: Septic Tank
- Water: Public
- Utilities for property: Electricity Available, Natural Gas Available, Septic Available, Underground Utilities, Water Available
Community & HOA
Community
- Features: Common Grounds/Area
- Subdivision: The Ridge At Puckett Mill
HOA
- Has HOA: Yes
- Services included: Street Lights
- HOA fee: $165 annually
Location
- Region: Central
Financial & listing details
- Price per square foot: $220/sqft
- Tax assessed value: $380,000
- Annual tax amount: $1,677
- Date on market: 10/2/2026
- Cumulative days on market: 13 days
- Listing agreement: Exclusive Right To Sell
Estimated market value
$452,800
$430,000 - $475,000
$2,168/mo
Price history
| Date | Event | Price |
|---|---|---|
| 10/2/2026 | Listed for sale | $465,000+19.2%$220/sqft |
Source:  Greater Greenville AOR #1605590 Report a problem Greater Greenville AOR #1605590 Report a problem | ||
| 9/13/2024 | Sold | $390,000-1.8%$184/sqft |
Source:  WUMLS #20277672 Report a problem WUMLS #20277672 Report a problem | ||
| 8/18/2024 | Contingent | $397,000$187/sqft |
Source: Greater Greenville AOR #1534142 Report a problem | ||
| 8/7/2024 | Listed for sale | $397,000+39.3%$187/sqft |
Source: WUMLS #20277672 Report a problem | ||
| 10/8/2020 | Sold | $285,000$135/sqft |
Source: WUMLS #20225943 Report a problem | ||
| 5/27/2020 | Pending sale | $285,000$135/sqft |
Source: Cantrell & Associates #1412731 Report a problem | ||
| 4/17/2020 | Price change | $285,000+6.8%$135/sqft |
Source: Cantrell & Associates #1412731 Report a problem | ||
| 3/24/2020 | Listed for sale | $266,900$126/sqft |
Source: Cantrell & Associates #1412731 Report a problem | ||
| 3/18/2020 | Pending sale | $266,900$126/sqft |
Source: Cantrell & Associates #1412731 Report a problem | ||
| 2/27/2020 | Listed for sale | $266,900+13.6%$126/sqft |
Source: Cantrell & Associates #1412731 Report a problem | ||
| 12/18/2018 | Listing removed | $234,900$111/sqft |
Source: Cantrell & Associates #20201848 Report a problem | ||
| 9/7/2018 | Listed for sale | $234,900$111/sqft |
Source: Cantrell & Associates #1365570 Report a problem | ||
Public tax history
| Year | Property taxes | Tax assessment |
|---|---|---|
| 2025 | $1,677 +22.5% | $15,200 +33.3% |
| 2024 | $1,369 +1.5% | $11,400 |
| 2023 | $1,349 -1.9% | $11,400 |
| 2022 | $1,376 +5.5% | $11,400 |
| 2021 | $1,303 | $11,400 +413.5% |
| 2020 | -- | $2,220 +7.2% |
| 2019 | -- | $2,070 +567.7% |
| 2018 | $398 +0.9% | $310 |
| 2017 | $394 | $310 |
| 2015 | $394 | $310 |
Find assessor info on the county website
Monthly payment
Est. payment
Payment breakdown
Explore the cost of this home by adjusting the details. Changes won't be saved.Climate risks
Neighborhood: 29630
Nearby schools
Schools provided by the listing agent
- Elementary: Six Mile Elem
- Middle: R.C. Edwards Middle
- High: D.W. Daniel High
Source: WUMLS. This data may not be complete. We recommend contacting the local school district to confirm school assignments for this home.


Similar homes
- $489,0004 bd3 ba2.4k sqft210 Founders Blvd, Central, SC 29630For Sale
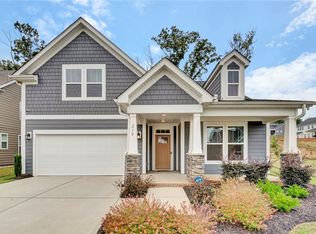 MLS ID #20307192, Amy Wilson, Keller Williams Clemson. WUMLS
 - $499,0004 bd3 ba2.5k sqft113 Ridgestone Dr, Central, SC 29630For Sale
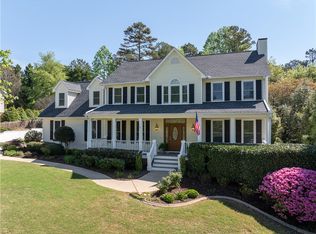 MLS ID #20299813, Melanie Fink, Howard Hanna Allen Tate - Melanie Fink & Assoc. WUMLS
 - $447,0004 bd3 ba2.9k sqft156 Somerset Ln, Central, SC 29630For Sale
 MLS ID #20306806, Suzette Christopher, RE/MAX Executive. WUMLS
 - $515,0003 bd2 ba2.1k sqft715 Twilight Ct, Seneca, SC 29672For Sale
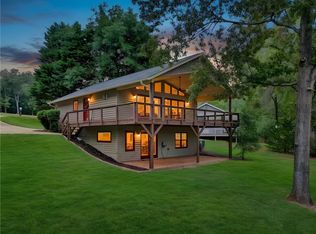 MLS ID #20305494, Kristina Reed, Keller Williams Luxury Lake Living. WUMLS
