** Motivated Seller - open to owner financing!
Welcome to 1907 Queen Drive, where peaceful golf course living meets the beauty of the Blue Ridge foothills. Built in 2020, this thoughtfully designed 4-bedroom, 3-bath Craftsman-style home offers approximately 1,966 square feet of comfortable living space on an exceptional lot with both privacy and views of the 8th fairway of Windsor at Walhalla Golf Course.
Step inside to an open-concept floor plan filled with natural light, featuring granite countertops, a spacious kitchen, and a welcoming living area that's perfect for entertaining or everyday living. The main level offers a desirable primary suite with a walk-in closet and newly renovated custom walk in shower plus a second bedroom and another renovated full bath, ideal for guests, a home office, or multigenerational living. Upstairs, you'll find two additional oversized bedrooms and another full bath, providing plenty of space for family and visitors.
Enjoy your morning coffee on the front porch, host gatherings on the back deck, or simply relax while taking in the peaceful views. The expansive yard offers room for gardening, outdoor activities, or future enhancements while still enjoying the amenities of Falcon's Lair Golf Community inlcuding the golf course, clubhouse with restaurant, pickle ball court, and RV and boat storage.
Conveniently located just minutes from historic downtown Walhalla, shopping, restaurants, and only a short drive to Clemson University, Lake Keowee, Lake Jocassee, and Lake Hartwell, this home offers the perfect blend of tranquility and accessibility. Whether you're looking for a primary residence, second home, or investment opportunity, this property is ready to welcome you home.
For sale
Price cut: $26K (7/30)
$419,000
1907 Queen Dr, Walhalla, SC 29691
4beds
1,966sqft
Single Family Residence
Built in ----
0.85 Acres Lot
$407,300 Zestimate®
$213/sqft
$25/mo HOA
What's special
Front porchSpacious kitchenGranite countertops
- 70 days
- 188
- 5
Zillow last checked:
Listing updated:
Listed by:
Kirsten Dinkins 843-452-5383,
Clardy Real Estate
Source: WUMLS,MLS#: 20304062 Originating MLS: Western Upstate Association of Realtors
Originating MLS: Western Upstate Association of RealtorsFacts & features
Interior
Bedrooms & bathrooms
- Bedrooms: 4
- Bathrooms: 3
- Full bathrooms: 3
- Main level bathrooms: 2
- Main level bedrooms: 2
Heating
- Central, Electric
Cooling
- Central Air, Electric
Appliances
- Included: Dishwasher, Electric Oven, Electric Range, Microwave
- Laundry: Washer Hookup, Electric Dryer Hookup
Features
- Ceiling Fan(s), French Door(s)/Atrium Door(s), Granite Counters, High Ceilings, Bath in Primary Bedroom, Main Level Primary, Smooth Ceilings, Shower Only, Separate Shower, Walk-In Closet(s), Walk-In Shower
- Flooring: Carpet, Ceramic Tile, Hardwood
- Doors: French Doors
- Basement: None,Crawl Space
Interior area
- Total structure area: 1,966
- Total interior livable area: 1,966 sqft
Property
Parking
- Total spaces: 2
- Parking features: Attached, Garage, Driveway, Garage Door Opener
- Attached garage spaces: 2
Accessibility
- Accessibility features: Low Threshold Shower
Features
- Levels: Two
- Stories: 2
- Patio & porch: Deck, Front Porch, Porch
- Exterior features: Deck, Landscape Lights, Porch
Lot
- Size: 0.85 Acres
- Features: Gentle Sloping, Outside City Limits, On Golf Course, Subdivision, Sloped, Trees
Details
- Parcel number: 1080203013
Construction
Type & style
- Home type: SingleFamily
- Architectural style: Craftsman
- Property subtype: Single Family Residence
Materials
- Stone, Vinyl Siding
- Foundation: Crawlspace
- Roof: Composition,Shingle
Utilities & green energy
- Sewer: Septic Tank
Community & HOA
Community
- Features: Clubhouse, Golf, Other, See Remarks
- Security: Smoke Detector(s)
- Subdivision: Falcons Lair
HOA
- Has HOA: Yes
- Services included: Street Lights
- HOA fee: $300 annually
Location
- Region: Walhalla
Financial & listing details
- Price per square foot: $213/sqft
- Tax assessed value: $241,350
- Annual tax amount: $2,074
- Date on market: 7/19/2026
- Cumulative days on market: 69 days
- Listing agreement: Exclusive Right To Sell
Estimated market value
$407,300
$387,000 - $428,000
$2,710/mo
Price history
| Date | Event | Price |
|---|---|---|
| 7/30/2026 | Price change | $419,000-5.8%$213/sqft |
Source:  WUMLS #20304062 Report a problem WUMLS #20304062 Report a problem | ||
| 7/22/2026 | Listed for sale | $445,000+1.8%$226/sqft |
Source: WUMLS #20304062 Report a problem | ||
| 12/11/2025 | Listing removed | $437,000$222/sqft |
Source: WUMLS #20290878 Report a problem | ||
| 11/12/2025 | Price change | $437,000-1.9%$222/sqft |
Source: WUMLS #20290878 Report a problem | ||
| 9/30/2025 | Price change | $445,500-0.8%$227/sqft |
Source: WUMLS #20290878 Report a problem | ||
| 9/11/2025 | Price change | $449,000-3.6%$228/sqft |
Source: WUMLS #20290878 Report a problem | ||
| 9/1/2025 | Price change | $466,000-0.4%$237/sqft |
Source: WUMLS #20290878 Report a problem | ||
| 7/31/2025 | Listed for sale | $468,000+88%$238/sqft |
Source: WUMLS #20290878 Report a problem | ||
| 12/4/2020 | Sold | $249,000-4.2%$127/sqft |
Source: WUMLS #20226352 Report a problem | ||
| 10/8/2020 | Pending sale | $259,900$132/sqft |
Source: POWELL REAL ESTATE #20226352 Report a problem | ||
| 9/23/2020 | Price change | $259,900-3.7%$132/sqft |
Source: POWELL REAL ESTATE #20226352 Report a problem | ||
| 3/17/2020 | Listed for sale | $269,900$137/sqft |
Source: POWELL REAL ESTATE #20226352 Report a problem | ||
Public tax history
| Year | Property taxes | Tax assessment |
|---|---|---|
| 2025 | $2,074 | $9,650 |
| 2024 | $2,074 | $9,650 |
| 2023 | $2,074 | $9,650 |
| 2022 | -- | -- |
| 2021 | -- | -- |
| 2020 | -- | $29,390 |
| 2019 | -- | $29,390 |
| 2018 | -- | -- |
| 2017 | -- | -- |
| 2016 | -- | -- |
| 2015 | -- | -- |
| 2014 | -- | $1,200 |
| 2013 | -- | -- |
| 2012 | -- | -- |
| 2011 | -- | -- |
| 2010 | -- | -- |
Find assessor info on the county website
Monthly payment
Est. payment
Payment breakdown
Explore the cost of this home by adjusting the details. Changes won't be saved.Climate risks
Neighborhood: 29691
Nearby schools
Schools provided by the listing agent
- Elementary: Walhalla Elem
- Middle: Walhalla Middle
- High: Walhalla High
Source: WUMLS. This data may not be complete. We recommend contacting the local school district to confirm school assignments for this home.
Similar homes
- $419,9004 bd3 ba2.4k sqft2007 Aberdeen Ln, Walhalla, SC 29691For Sale
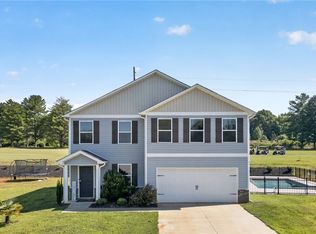 MLS ID #20303667, Kay Miller, Clardy Real Estate - Lake Keowee. WUMLS
 - $435,0003 bd2 ba1.9k sqft1312 Falcons Dr, Walhalla, SC 29691For Sale
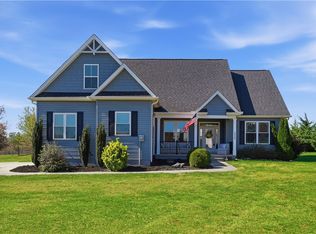 MLS ID #20298865, Steven Foley, Folkstone Properties, LLC. WUMLS
 - $385,0004 bd3 ba2.6k sqft104 Beaty Creek Ct, Walhalla, SC 29691For Sale
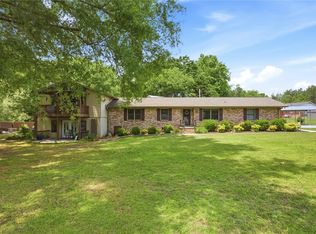 MLS ID #20301249, Land Beside The Water, Keller Williams Oconee. WUMLS
 - $384,5004 bd3 ba2.3k sqft209 Poplar Springs Rd, Walhalla, SC 29691For Sale
 MLS ID #20304136, Amy Albertson, Albertson Real Estate, LLC. WUMLS
