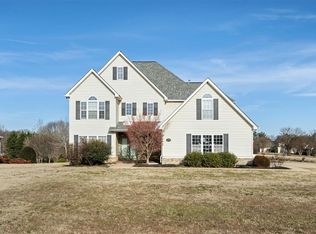
Meticulously maintained and move-in ready, this charming 3-bedroom, 2.5-bath home offers the perfect blend of comfort, convenience, and outdoor living in a highly sought-after location near beautiful Lake Keowee. Public boat landings are just minutes away, making it easy to enjoy boating, fishing, and endless days on the water. Designed with both everyday living and entertaining in mind, the home features a spacious split-bedroom floor plan and a large specialty room overlooking your own private backyard. Step outside to enjoy the sparkling in-ground pool with a brand-new liner (2025), surrounded by beautifully manicured landscaping, a level and gently sloping yard, and an open-air deck perfect for grilling, relaxing, or hosting family and friends. Inside, you'll find real hardwood and luxury vinyl plank flooring throughout the main living areas, cozy carpet in the bedrooms, and tile flooring in the bathrooms. The functional kitchen offers abundant cabinetry and counter space, while the breakfast nook overlooks the peaceful backyard. A formal dining room provides elegant entertaining space but also serves perfectly as a home office or flex room. The inviting great room showcases vaulted ceilings and a cozy gas fireplace, creating a warm and welcoming gathering space. The spacious primary suite features trey ceilings and a luxurious en-suite bath complete with dual vanities, a walk-in closet, separate walk-in shower, and relaxing jetted tub. On the opposite side of the home, two additional bedrooms share a generously sized Jack-and-Jill bathroom, providing privacy and convenience. Additional exterior features include durable vinyl siding, an additional carport, a storage building, mature landscaping, and exceptional outdoor living spaces. Recent updates include: new architectural shingle roof (2025), new pool liner (2025), some updated kitchen appliances, and refinished hardwood flooring, Located near award-winning schools and just minutes from Lake Keowee, Lake Jocassee, Lake Hartwell, Clemson University, and the breathtaking Blue Ridge Mountains, you'll enjoy convenient access to scenic waterfalls, rivers, hiking, fishing, hunting, and countless outdoor recreation opportunities. Excellent connectivity to major highways makes commuting throughout the Upstate quick and convenient. This exceptional property offers the perfect combination of modern updates, outstanding location, and resort-style outdoor living—ready for you to call home!
For sale
Price cut: $12.5K (9/11)
$482,500
117 Morgan Rd, West Union, SC 29696
3beds
2,323sqft
Single Family Residence
Built in 2007
0.85 Acres Lot
$474,600 Zestimate®
$208/sqft
$-- HOA
What's special
Beautifully manicured landscapingSparkling in-ground poolSpacious split-bedroom floor planResort-style outdoor livingDurable vinyl sidingAdditional carportMature landscaping
- 46 days
- 751
- 45
Zillow last checked:
Listing updated:
Listed by:
Kenneth Poston 864-710-0330,
Keller Williams Seneca
Source: WUMLS,MLS#: 20304406 Originating MLS: Western Upstate Association of Realtors
Originating MLS: Western Upstate Association of RealtorsFacts & features
Interior
Bedrooms & bathrooms
- Bedrooms: 3
- Bathrooms: 3
- Full bathrooms: 2
- 1/2 bathrooms: 1
- Main level bathrooms: 2
- Main level bedrooms: 3
Rooms
- Room types: Breakfast Room/Nook, Dining Room, Laundry, Recreation
Heating
- Central, Electric
Cooling
- Central Air, Electric
Appliances
- Included: Convection Oven, Dryer, Dishwasher, Electric Oven, Electric Range, Electric Water Heater, Disposal, Microwave, Refrigerator, Smooth Cooktop, Washer, Plumbed For Ice Maker
- Laundry: Washer Hookup, Electric Dryer Hookup
Features
- Bathtub, Tray Ceiling(s), Ceiling Fan(s), Cathedral Ceiling(s), Dual Sinks, Fireplace, Jack and Jill Bath, Jetted Tub, Laminate Countertop, Bath in Primary Bedroom, Main Level Primary, Separate Shower, Cable TV, Vaulted Ceiling(s), Walk-In Closet(s), Walk-In Shower, Window Treatments, Breakfast Area, Separate/Formal Living Room
- Flooring: Carpet, Ceramic Tile, Hardwood, Luxury Vinyl, Luxury VinylPlank, Luxury VinylTile
- Doors: Storm Door(s)
- Windows: Blinds, Insulated Windows, Tilt-In Windows, Vinyl
- Basement: None,Crawl Space
- Has fireplace: Yes
- Fireplace features: Gas, Gas Log, Option
Interior area
- Total structure area: 2,323
- Total interior livable area: 2,323 sqft
Property
Parking
- Total spaces: 2
- Parking features: Attached, Garage, Driveway, Garage Door Opener
- Attached garage spaces: 2
Accessibility
- Accessibility features: Low Threshold Shower
Features
- Levels: One
- Stories: 1
- Patio & porch: Deck
- Exterior features: Deck, Fence, Pool, Storm Windows/Doors
- Pool features: In Ground
- Fencing: Yard Fenced
Lot
- Size: 0.85 Acres
- Features: Gentle Sloping, Level, Outside City Limits, Subdivision, Sloped
Details
- Parcel number: 1780002106
Construction
Type & style
- Home type: SingleFamily
- Architectural style: Ranch
- Property subtype: Single Family Residence
Materials
- Vinyl Siding
- Foundation: Crawlspace
- Roof: Architectural,Shingle
Condition
- Year built: 2007
Utilities & green energy
- Sewer: Septic Tank
- Water: Public
- Utilities for property: Electricity Available, Septic Available, Water Available, Cable Available, Underground Utilities
Community & HOA
Community
- Features: Sidewalks
- Security: Smoke Detector(s)
- Subdivision: Oak Stone Shore
HOA
- Has HOA: No
- Services included: None
Location
- Region: West Union
Financial & listing details
- Price per square foot: $208/sqft
- Tax assessed value: $281,379
- Annual tax amount: $2,420
- Date on market: 7/31/2026
- Cumulative days on market: 46 days
- Listing agreement: Exclusive Right To Sell
- Listing terms: USDA Loan
Estimated market value
$474,600
$451,000 - $498,000
$3,835/mo
Price history
| Date | Event | Price |
|---|---|---|
| 9/11/2026 | Price change | $482,500-2.5%$208/sqft |
Source:  WUMLS #20304406 Report a problem WUMLS #20304406 Report a problem | ||
| 8/18/2026 | Price change | $495,000-2.9%$213/sqft |
Source: WUMLS #20304406 Report a problem | ||
| 7/31/2026 | Listed for sale | $510,000+6.5%$220/sqft |
Source: WUMLS #20304406 Report a problem | ||
| 9/16/2024 | Listing removed | $479,000$206/sqft |
Source: WUMLS #20276114 Report a problem | ||
| 9/16/2024 | Price change | $479,000-2%$206/sqft |
Source: WUMLS #20276114 Report a problem | ||
| 7/31/2024 | Price change | $489,000-1.2%$211/sqft |
Source: WUMLS #20276114 Report a problem | ||
| 6/19/2024 | Listed for sale | $495,000+80.7%$213/sqft |
Source: WUMLS #20276114 Report a problem | ||
| 9/25/2018 | Sold | $274,000-1.4%$118/sqft |
Source: WUMLS #20204075 Report a problem | ||
| 7/3/2018 | Listed for sale | $278,000+26.4%$120/sqft |
Source: Clardy Real Estate #20204075 Report a problem | ||
| 12/27/2007 | Sold | $219,900$95/sqft |
Source: Public Record Report a problem | ||
Public tax history
| Year | Property taxes | Tax assessment |
|---|---|---|
| 2025 | $2,420 | $11,260 |
| 2024 | $2,420 | $11,260 |
| 2023 | $2,420 | $11,260 |
| 2022 | -- | -- |
| 2021 | -- | -- |
| 2020 | -- | $268,220 |
| 2019 | -- | $268,220 |
| 2018 | -- | -- |
| 2017 | -- | -- |
| 2016 | -- | -- |
| 2015 | -- | -- |
| 2014 | -- | $15,104 |
| 2013 | -- | -- |
| 2012 | -- | -- |
| 2011 | -- | -- |
| 2010 | -- | -- |
| 2008 | -- | $8,510 |
Find assessor info on the county website
Monthly payment
Est. payment
Payment breakdown
Explore the cost of this home by adjusting the details. Changes won't be saved.Climate risks
Neighborhood: 29696
Nearby schools
Schools provided by the listing agent
- Elementary: Keowee Elem
- Middle: Walhalla Middle
- High: Walhalla High
Source: WUMLS. This data may not be complete. We recommend contacting the local school district to confirm school assignments for this home.
Similar homes
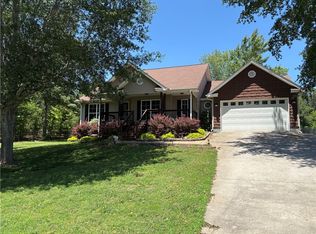
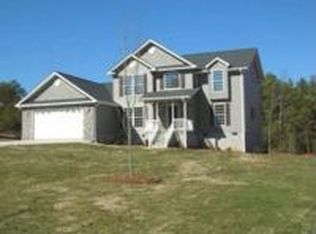
- $379,9004 bd3 ba2.5k sqft433 Burns Mill Rd, West Union, SC 29696For Sale
 MLS ID #20304431, Regina Bolt, Clardy Real Estate. WUMLS
 - $545,0003 bd3 ba2.2k sqft4 Mainsail Dr, Salem, SC 29676For Sale
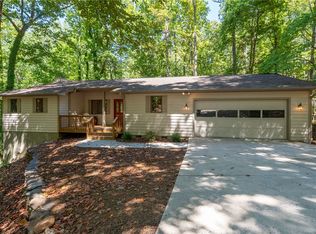 MLS ID #20306014, Melanie Fink, Howard Hanna Allen Tate - Melanie Fink & Assoc. WUMLS
 - $468,5003 bd4 ba3.3k sqft1493 Iroquois Dr, Seneca, SC 29672For Sale
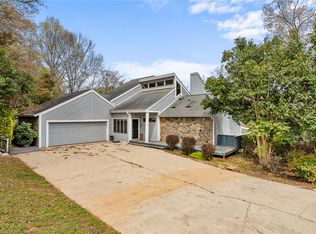 MLS ID #20304968, The Clever People, eXp Realty - Clever People. WUMLS
 - $459,0004 bd3 ba2.5k sqft609 Providence Point Dr, Seneca, SC 29678For Sale
 MLS ID #20296813, Reah Smith, Lake Keowee Real Estate. WUMLS
