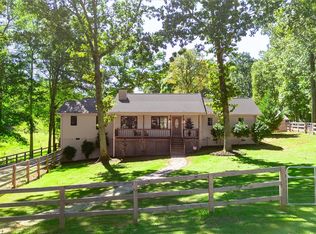
Custom built home with studio on large lot in Six Mile. 2217 sqft brick ranch home with a 1200 sft studio on 1.87 acres. The home features 3 bedrooms, two full bathrooms, one half bathroom, formal dining room, study/office, sun room, large laundry room and an open kitchen, living area with gas fireplace and a breakfast nook. There is a large outdoor deck that's great for entertaining. Large yard with a workshop and privacy fence. The studio is conditioned and has a full bath, ready to be transformed into the ultimate man cave, apartment, mother in law suit or workshop. House has been well maintained, recently painted and freshly maintained landscape. All information is deemed to be correct but is to be verified by buyer and or buyers agent.
For sale
$499,900
586 N Main St, Six Mile, SC 29682
3beds
2,217sqft
Single Family Residence
Built in 1998
1.87 Acres Lot
$-- Zestimate®
$225/sqft
$-- HOA
What's special
Privacy fenceRecently paintedOne half bathroomLarge yardOpen kitchenSun roomLarge laundry room
- 29 days
- 663
- 71
Zillow last checked:
Listing updated:
Listed by:
Clay Duncan 864-506-1141,
Monaghan Co Real Estate
Source: WUMLS,MLS#: 20306995 Originating MLS: Western Upstate Association of Realtors
Facts & features
Interior
Bedrooms & bathrooms
- Bedrooms: 3
- Bathrooms: 3
- Full bathrooms: 2
- 1/2 bathrooms: 1
- Main level bathrooms: 2
- Main level bedrooms: 3
Rooms
- Room types: Breakfast Room/Nook, Dining Room, Laundry, Office, Sunroom
Heating
- Heat Pump
Cooling
- Heat Pump
Appliances
- Included: Dishwasher, Electric Oven, Electric Range, Gas Water Heater, Refrigerator, Smooth Cooktop
- Laundry: Washer Hookup, Electric Dryer Hookup
Features
- Ceiling Fan(s), Central Vacuum, Dual Sinks, Fireplace, Garden Tub/Roman Tub, Handicap Access, Bath in Primary Bedroom, Main Level Primary, Pull Down Attic Stairs, Solid Surface Counters, Separate Shower, Walk-In Closet(s), Walk-In Shower, Window Treatments, Breakfast Area
- Flooring: Carpet, Hardwood, Vinyl
- Windows: Blinds
- Basement: None,Crawl Space
- Has fireplace: Yes
- Fireplace features: Gas, Gas Log, Option
Interior area
- Total structure area: 2,217
- Total interior livable area: 2,217 sqft
Video & virtual tour
Property
Parking
- Total spaces: 2
- Parking features: Attached, Garage, Driveway, Garage Door Opener
- Attached garage spaces: 2
Accessibility
- Accessibility features: Low Threshold Shower
Features
- Levels: One
- Stories: 1
- Patio & porch: Deck, Front Porch
- Exterior features: Deck, Handicap Accessible, Porch
Lot
- Size: 1.87 Acres
- Features: Corner Lot, City Lot, Level, Subdivision, Trees
Details
- Parcel number: 405807692252
Construction
Type & style
- Home type: SingleFamily
- Architectural style: Ranch
- Property subtype: Single Family Residence
Materials
- Brick
- Foundation: Crawlspace
- Roof: Composition,Shingle
Condition
- Year built: 1998
Utilities & green energy
- Sewer: Septic Tank
- Water: Public
- Utilities for property: Cable Available, Electricity Available, Natural Gas Available, Phone Available, Septic Available
Community & HOA
Community
- Features: Short Term Rental Allowed
- Subdivision: Forest Gardens
HOA
- Has HOA: No
Location
- Region: Six Mile
Financial & listing details
- Price per square foot: $225/sqft
- Tax assessed value: $514,800
- Annual tax amount: $1,322
- Date on market: 10/21/2026
- Cumulative days on market: 30 days
- Listing agreement: Exclusive Right To Sell
Estimated market value
Not available
Estimated sales range
Not available
Not available
Price history
| Date | Event | Price |
|---|---|---|
| 10/21/2026 | Listed for sale | $499,900$225/sqft |
Source:  WUMLS #20306995 Report a problem | ||
Public tax history
| Year | Property taxes | Tax assessment |
|---|---|---|
| 2025 | $1,322 +8.5% | $14,040 +15.1% |
| 2024 | $1,218 +1.9% | $12,200 |
| 2023 | $1,196 -44% | $12,200 |
| 2022 | $2,137 +67% | $12,200 |
| 2021 | $1,280 -31.4% | $12,200 -7% |
| 2020 | $1,865 | $13,116 -7% |
| 2019 | $1,865 +103% | $14,110 +33% |
| 2018 | $919 +2.9% | $10,610 |
| 2017 | $893 | $10,610 |
| 2015 | $893 | $10,610 +5.4% |
| 2008 | -- | $10,070 |
| 2007 | -- | $10,070 |
| 2006 | -- | $10,070 +10.9% |
| 2002 | -- | $9,080 |
Find assessor info on the county website
Monthly payment
Est. payment
Payment breakdown
Explore the cost of this home by adjusting the details. Changes won't be saved.Climate risks
Neighborhood: 29682
Nearby schools
Schools provided by the listing agent
- Elementary: Six Mile Elem
- Middle: R.C. Edwards Middle
- High: D.W. Daniel High
Source: WUMLS. This data may not be complete. We recommend contacting the local school district to confirm school assignments for this home.
Similar homes
- $525,0004 bd2 ba2.4k sqft189 Farmers Hill Rd, Liberty, SC 29657For Sale
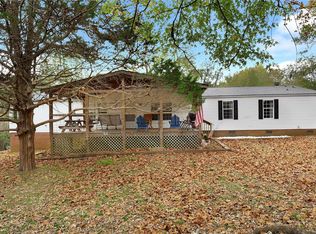 MLS ID #20309314, Marie Graziano, Open House Realty, LLC. WUMLS
- $565,0003 bd2 ba2k sqft2859 Shady Grove Rd, Sunset, SC 29685For Sale
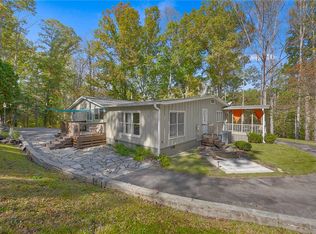 MLS ID #20309269, Megan Thomas, Thomas Realty. WUMLS
- $523,5953 bd3 ba1.5k sqft250 Hidden Springs Farm Dr, West Union, SC 29696For Sale
 MLS ID #20308762, Suzanne Brown, Savvy Realty, LLC. WUMLS
- $445,0003 bd2 ba2.1k sqft208 Puckett Mill Dr, Central, SC 29630For Sale
 MLS ID #20305936, Melissa Wiles-Sellers, Justin Winter & Assoc - Mid Lake. WUMLS
