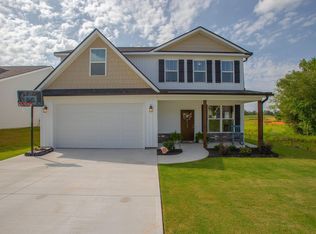
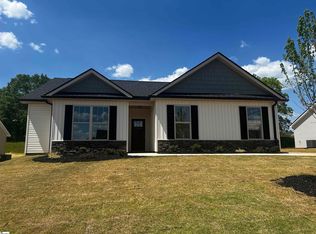
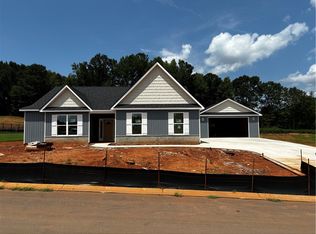
The house you wish the builder would build- It's not just a home, it's a lifestyle!
*4 bedrooms
*3 full baths
*2,641 SF
*PRIVATE POOL
*½-acre lot
*3.5-car garage
*home office
*fenced yard
*2023 construction
*move-in ready
*upstairs you'll LOVE the Private Guest / Teen / In-Law Suite
This location is Fabulous!!
30 min to Downtown Greenville
25 min to Clemson
30 min to Table Rock
5 min to town & shopping
Ask me about Seller Concessions!
Owner is a licensed South Carolina Realtor. AI has been used in marketing.
For sale
Price cut: $1K (9/30)
$519,000
203 Legacy Ln, Pickens, SC 29671
4beds
2,641sqft
Single Family Residence
Built in 2023
0.51 Acres Lot
$515,900 Zestimate®
$197/sqft
$27/mo HOA
What's special
Private poolFenced yardHome office
- 58 days
- 417
- 38
Zillow last checked:
Listing updated:
Listed by:
Suzanne Brown 864-633-0806,
Savvy Realty, LLC,
Savannah Brown 864-324-1462,
Savvy Realty, LLC
Source: WUMLS,MLS#: 20304723 Originating MLS: Western Upstate Association of Realtors
Originating MLS: Western Upstate Association of RealtorsFacts & features
Interior
Bedrooms & bathrooms
- Bedrooms: 4
- Bathrooms: 3
- Full bathrooms: 3
- Main level bathrooms: 2
- Main level bedrooms: 3
Rooms
- Room types: In-Law Suite, Laundry, Office
Primary bedroom
- Level: Main
- Dimensions: 14.5x13
Bedroom 2
- Level: Main
- Dimensions: 13.5x13
Bedroom 3
- Level: Main
- Dimensions: 14x13.5
Bedroom 4
- Level: Upper
- Dimensions: 18x19
Primary bathroom
- Level: Main
- Dimensions: 10x11
Bathroom
- Level: Main
- Dimensions: 5x10
Bathroom
- Level: Upper
- Dimensions: 10.5x7
Bonus room
- Level: Upper
- Dimensions: 10x29
Dining room
- Level: Main
- Dimensions: 20.5x13
Kitchen
- Features: Eat-in Kitchen
- Level: Main
- Dimensions: 20.5x12.5
Laundry
- Level: Main
- Dimensions: 8x9
Living room
- Level: Main
- Dimensions: 12.5x14
Office
- Level: Main
- Dimensions: 10x11
Heating
- Central, Electric, Heat Pump, Zoned
Cooling
- Central Air, Electric, Zoned
Appliances
- Included: Convection Oven, Double Oven, Dishwasher, Electric Oven, Electric Range, Electric Water Heater, Disposal, Microwave, Refrigerator, Smooth Cooktop, Plumbed For Ice Maker
- Laundry: Washer Hookup, Electric Dryer Hookup
Features
- Bathtub, Tray Ceiling(s), Ceiling Fan(s), Cathedral Ceiling(s), Dual Sinks, French Door(s)/Atrium Door(s), Fireplace, Garden Tub/Roman Tub, Bath in Primary Bedroom, Main Level Primary, Multiple Primary Suites, Quartz Counters, Smooth Ceilings, Separate Shower, Cable TV, Upper Level Primary, Vaulted Ceiling(s), Walk-In Closet(s), Walk-In Shower, Window Treatments, In-Law Floorplan
- Flooring: Luxury Vinyl Plank
- Doors: French Doors
- Windows: Blinds, Insulated Windows, Vinyl
- Basement: None
- Has fireplace: Yes
- Fireplace features: Gas, Option
Interior area
- Total structure area: 2,641
- Total interior livable area: 2,641 sqft
Video & virtual tour
Property
Parking
- Total spaces: 3
- Parking features: Attached, Garage, Driveway, Garage Door Opener
- Attached garage spaces: 3
Accessibility
- Accessibility features: Low Threshold Shower
Features
- Levels: One and One Half
- Stories: 1
- Patio & porch: Front Porch, Patio, Porch
- Exterior features: Fence, Pool, Porch, Patio
- Pool features: In Ground
- Fencing: Yard Fenced
Lot
- Size: 0.51 Acres
- Features: Gentle Sloping, Outside City Limits, Subdivision, Sloped
Details
- Parcel number: 408900997907
Construction
Type & style
- Home type: SingleFamily
- Architectural style: Ranch,Traditional
- Property subtype: Single Family Residence
Materials
- Vinyl Siding
- Foundation: Slab
- Roof: Architectural,Shingle
Condition
- Year built: 2023
Details
- Builder name: Distinguished Design Llc
Utilities & green energy
- Sewer: Septic Tank
- Water: Public
- Utilities for property: Electricity Available, Propane, Septic Available, Cable Available, Underground Utilities
Community & HOA
Community
- Features: Short Term Rental Allowed
- Subdivision: Legacy Farms
HOA
- Has HOA: Yes
- Services included: Street Lights
- HOA fee: $325 annually
Location
- Region: Pickens
Financial & listing details
- Price per square foot: $197/sqft
- Annual tax amount: $1,942
- Date on market: 8/5/2026
- Cumulative days on market: 64 days
- Listing agreement: Exclusive Right To Sell
- Listing terms: USDA Loan
Estimated market value
$515,900
$490,000 - $542,000
$2,624/mo
Price history
| Date | Event | Price |
|---|---|---|
| 9/30/2026 | Price change | $519,000-0.2%$197/sqft |
Source:  Greater Greenville AOR #1600485 Report a problem Greater Greenville AOR #1600485 Report a problem | ||
| 9/14/2026 | Price change | $520,000-2.3%$197/sqft |
Source:  WUMLS #20304723 Report a problem WUMLS #20304723 Report a problem | ||
| 8/27/2026 | Price change | $532,000-3.3%$201/sqft |
Source: WUMLS #20304723 Report a problem | ||
| 8/16/2026 | Price change | $550,000-5%$208/sqft |
Source: WUMLS #20304723 Report a problem | ||
| 8/10/2026 | Listed for sale | $579,000+4.3%$219/sqft |
Source: WUMLS #20304723 Report a problem | ||
| 4/23/2026 | Listing removed | $555,000$210/sqft |
Source: WUMLS #20297468 Report a problem | ||
| 4/19/2026 | Price change | $555,000-3.3%$210/sqft |
Source: WUMLS #20297468 Report a problem | ||
| 4/17/2026 | Price change | $574,000-0.2%$217/sqft |
Source: WUMLS #20297468 Report a problem | ||
| 4/5/2026 | Price change | $575,000-3%$218/sqft |
Source: WUMLS #20297468 Report a problem | ||
| 3/17/2026 | Price change | $593,000+2.5%$225/sqft |
Source: WUMLS #20297468 Report a problem | ||
| 2/17/2026 | Listed for sale | $578,500-0.1%$219/sqft |
Source: WUMLS #20297468 Report a problem | ||
| 10/14/2025 | Listing removed | $578,889$219/sqft |
Source: Greater Greenville AOR #1570802 Report a problem | ||
| 9/28/2025 | Listed for sale | $578,889+31.6%$219/sqft |
Source: WUMLS #20293097 Report a problem | ||
| 1/12/2024 | Sold | $440,000-2.2%$167/sqft |
Source: Greater Greenville AOR #1501117 Report a problem | ||
| 12/5/2023 | Contingent | $449,800$170/sqft |
Source: Greater Greenville AOR #1501117 Report a problem | ||
| 8/24/2023 | Price change | $449,8000%$170/sqft |
Source: Greater Greenville AOR #1501117 Report a problem | ||
| 6/15/2023 | Listed for sale | $449,900$170/sqft |
Source: Greater Greenville AOR #1501117 Report a problem | ||
Public tax history
Tax history is unavailable.
Monthly payment
Est. payment
Payment breakdown
Explore the cost of this home by adjusting the details. Changes won't be saved.Climate risks
Neighborhood: 29671
Nearby schools
Schools provided by the listing agent
- Elementary: Pickens Elem
- Middle: Pickens Middle
- High: Pickens High
Source: WUMLS. This data may not be complete. We recommend contacting the local school district to confirm school assignments for this home.