Welcome to 472 Anna Gray Circle, located in the heart of Easley, SC! Some homes just make everyday life feel a little easier. With a functional layout, thoughtful storage, beautiful mountain views from the front porch, and a backyard made for relaxing, this North View home offers plenty of reasons to love where you live. Step outside to a fully fenced backyard with a covered patio and no neighbors behind you, offering the privacy and open sky you've been looking for. It's the perfect setting for morning coffee, weekend grilling, pets at play, and relaxing evenings.And when the day winds down, enjoy a front-row seat to some of the best sunsets on this side of town. Inside, the kitchen is designed for both everyday living and entertaining, featuring a gas range, built-in microwave, granite countertops, and an oversized breakfast bar. Doors open directly to the covered patio, making indoor-outdoor dining and entertaining effortless. You'll also appreciate the oversized double pantry,offering plenty of room for cooking supplies and household essentials. For those looking for a first-floor bedroom option, the pantry's additional space offers the potential to expand the downstairs half bath into a full bath with the addition of a shower. Just off the main living area, a versatile flex room provides the perfect spot for a home office, playroom, or potential first-floor bedroom. Upstairs, a spacious loft offers even more room to spread out, whether you're working from home, enjoying movie nights, or cheering on your favorite team. The primary suite overlooks the backyard and those beautiful sunsets and features a private bath with double vanities and a tub/shower combination. The large walk-in closet connects directly to the laundry room, making laundry day that much easier! The laundry room also offers convenient access from the loft, along with built-in overhead cabinets. Two additional bedrooms each feature walk-in closets and large windows that fill the rooms with natural light. They share a guest bath with double sinks and a dedicated linen closet. An oversized hallway linen closet and pull-down attic storage provide even more room for all the extras. Even better, the washer, dryer, refrigerator, garage freezer, workbench, and garage wall storage all convey, making your move-in that much easier. Located in Easley's North View community, residents enjoy neighborhood amenities including a dog park, playground, and covered pavilion. Everyday errands are convenient with shopping along the Hwy 123/153 and Hwy 93 corridors, plus restaurants along Fleetwood Drive just minutes away. Prisma Health Easley Hospital is also nearby. Enjoy the shops and festivals of Downtown Easley, with easy access to SC 153, I-85, and Greenville. Clemson fans will also appreciate being approximately 25minutes from game day!
For sale
$329,900
472 Anna Gray Cir, Easley, SC 29640
3beds
2,299sqft
Single Family Residence
Built in 2022
5,227 Square Feet Lot
$325,900 Zestimate®
$143/sqft
$17/mo HOA
What's special
Privacy and open skyOversized breakfast barGas rangeFunctional layoutBuilt-in microwaveCovered patioOversized double pantry
- 1 day
- 118
- 7
Likely to sell faster than
Zillow last checked:
Listing updated:
Listed by:
Kiersten Bell 864-567-1457,
BHHS C Dan Joyner - Office A,
AGENT NONMEMBER 864-224-7941,
NONMEMBER OFFICE
Source: WUMLS,MLS#: 20309472 Originating MLS: Western Upstate Association of Realtors
Facts & features
Interior
Bedrooms & bathrooms
- Bedrooms: 3
- Bathrooms: 3
- Full bathrooms: 2
- 1/2 bathrooms: 1
Rooms
- Room types: Breakfast Room/Nook, Laundry, Loft, Office
Primary bedroom
- Level: Upper
- Dimensions: 14x17
Bedroom 2
- Level: Upper
- Dimensions: 12x11
Bedroom 3
- Level: Upper
- Dimensions: 12x10
Breakfast room nook
- Level: Main
Kitchen
- Level: Main
- Dimensions: 8x17
Laundry
- Level: Upper
- Dimensions: 7x7
Living room
- Level: Main
- Dimensions: 14x17
Loft
- Level: Upper
Pantry
- Level: Main
Heating
- Natural Gas
Cooling
- Central Air, Forced Air
Appliances
- Included: Disposal, Gas Oven, Gas Range, Microwave, Refrigerator, Smooth Cooktop
Features
- Ceiling Fan(s), Dual Sinks, Granite Counters, Bath in Primary Bedroom, Pull Down Attic Stairs, Quartz Counters, Smooth Ceilings, Shower Only, Cable TV, Upper Level Primary, Walk-In Closet(s), Breakfast Area, Loft
- Flooring: Carpet, Vinyl
- Basement: None
Interior area
- Total structure area: 2,299
- Total interior livable area: 2,299 sqft
Property
Parking
- Total spaces: 2
- Parking features: Attached, Garage
- Attached garage spaces: 2
Features
- Levels: Two
- Stories: 2
- Patio & porch: Front Porch, Patio, Porch
- Exterior features: Fence, Porch, Patio
- Fencing: Yard Fenced
- Frontage length: 0
Lot
- Size: 5,227 Square Feet
- Features: City Lot, Level, Subdivision
Details
- Parcel number: 502908795098 R0092175
Construction
Type & style
- Home type: SingleFamily
- Architectural style: Traditional
- Property subtype: Single Family Residence
Materials
- Vinyl Siding
- Foundation: Slab
- Roof: Architectural,Shingle
Condition
- Year built: 2022
Details
- Builder name: Mungo Homes
Utilities & green energy
- Sewer: Public Sewer
- Water: Public
- Utilities for property: Electricity Available, Natural Gas Available, Sewer Available, Water Available, Cable Available
Community & HOA
Community
- Features: Common Grounds/Area, Playground, Sidewalks
- Security: Smoke Detector(s)
- Subdivision: Northview - Easley
HOA
- Has HOA: Yes
- Services included: Common Areas, Other, Street Lights, See Remarks
- HOA fee: $206 annually
Location
- Region: Easley
Financial & listing details
- Price per square foot: $143/sqft
- Tax assessed value: $305,800
- Annual tax amount: $1,513
- Date on market: 11/17/2026
- Cumulative days on market: 2 days
- Listing agreement: Exclusive Right To Sell
Estimated market value
$325,900
$310,000 - $342,000
$2,144/mo
Price history
| Date | Event | Price |
|---|---|---|
| 11/16/2026 | Listed for sale | $329,900+8.8%$143/sqft |
Source:  Greater Greenville AOR #1609487 Report a problem | ||
| 12/16/2022 | Sold | $303,300+0.4%$132/sqft |
Source:  WUMLS #20256565 Report a problem | ||
| 11/23/2022 | Pending sale | $302,000$131/sqft |
Source: Greater Greenville AOR #1484442 Report a problem | ||
| 11/19/2022 | Price change | $302,000-3.2%$131/sqft |
Source: Greater Greenville AOR #1484442 Report a problem | ||
| 11/10/2022 | Price change | $312,000+0.6%$136/sqft |
Source: Greater Greenville AOR #1484442 Report a problem | ||
| 10/27/2022 | Price change | $310,000-5.2%$135/sqft |
Source: Greater Greenville AOR #1484442 Report a problem | ||
| 10/18/2022 | Price change | $327,1250%$142/sqft |
Source:  Mungo Homes, Inc Report a problem | ||
| 10/17/2022 | Listed for sale | $327,210$142/sqft |
Source: Greater Greenville AOR #1484442 Report a problem | ||
Public tax history
| Year | Property taxes | Tax assessment |
|---|---|---|
| 2025 | $1,513 +2% | $12,230 +0.8% |
| 2024 | $1,484 +6.3% | $12,130 |
| 2023 | $1,396 | $12,130 |
Find assessor info on the county website
Monthly payment
Est. payment
Payment breakdown
Explore the cost of this home by adjusting the details. Changes won't be saved.Climate risks
Neighborhood: 29640
Nearby schools
Schools provided by the listing agent
- Elementary: East End Elem
- Middle: Richard H Gettys Middle
- High: Easley High
Source: WUMLS. This data may not be complete. We recommend contacting the local school district to confirm school assignments for this home.
Similar homes
- $359,0003 bd2 ba1.7k sqft110 Baker Ct, Easley, SC 29640For Sale By Owner

- $359,0004 bd3 ba2k sqft120 Heatherbrooke Ct, Easley, SC 29640For Sale
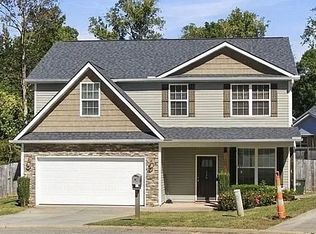 MLS ID #20308608, Justin Smith, JW Martin Real Estate. WUMLS
- $310,0004 bd3 ba1.9k sqft906 Ashwood Way, Easley, SC 29640For Sale
 MLS ID #20305908, April Hendricks, Keller Williams Luxury Lake Living. WUMLS
- $290,0003 bd2 ba1.2k sqft116 E Hill Dr, Easley, SC 29640For Sale
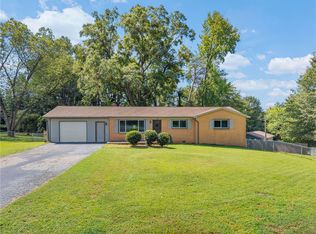 MLS ID #20306256, Jennifer Burton, Real Broker, LLC. WUMLS
