Welcome to the place where mornings feel unhurried and evenings linger a little longer. Built in 2022 and lovingly maintained, this nearly-new 3 bedroom, 2.5 bathroom home blends modern comfort with the warmth of an easygoing, everyday life.
Step inside to an open-concept main level made for connection. Movie nights that spill into conversations, impromptu game days, and holiday dinners that somehow feel effortless. The kitchen anchors it all with generous counter space and a pantry you’ll actually brag about. A convenient half bath keeps the flow smooth when you’re hosting.
Open the back door and breathe. The deck stretches toward a canopy of trees and a gentle creek, a true private retreat to start or end your days. Coffee tastes richer here, and so do quiet sunsets, listening to water and birdsong. It’s the kind of outdoor space that resets your whole day.
Upstairs, all three bedrooms keep life organized on one level. The primary suite is a true retreat, with a spa-like bathroom and a walk in closet that people dream of. Two additional bedrooms flex easily—nursery, guest room, home office, craft space—whatever life is asking for right now. A full hall bath keeps the morning routine calm and civilized.
This is a home that grows with you. Perfect for planting roots, hosting friends, or savoring a simpler chapter after the kids are gone. Fresh, low-maintenance, and thoughtfully designed, it’s ready for your rhythm from day one.
Come for the layout. Stay for the feeling. This is home.
For sale
$274,999
220 Joes Ct, Easley, SC 29642
3beds
1,408sqft
Single Family Residence
Built in 2022
0.33 Acres Lot
$273,300 Zestimate®
$195/sqft
$-- HOA
What's special
Gentle creekTrue private retreatConvenient half bathFull hall bathSpa-like bathroom
- 101 days
- 388
- 57
Zillow last checked:
Listing updated:
Listed by:
Samantha Butler 864-640-6845,
Howard Hanna Allen Tate/Pine to Palm Realty
Source: WUMLS,MLS#: 20303381 Originating MLS: Western Upstate Association of Realtors
Originating MLS: Western Upstate Association of RealtorsFacts & features
Interior
Bedrooms & bathrooms
- Bedrooms: 3
- Bathrooms: 3
- Full bathrooms: 2
- 1/2 bathrooms: 1
Rooms
- Room types: Dining Room, Laundry
Primary bedroom
- Dimensions: 12'8x14'7
Bedroom 2
- Dimensions: 11'10x9'5
Bedroom 3
- Dimensions: 12'9x9'5
Other
- Dimensions: 11'11x7
Dining room
- Dimensions: 16'3x9'1
Kitchen
- Dimensions: 17'1x10'11
Living room
- Dimensions: 12'7x10'7
Heating
- Central, Electric
Cooling
- Central Air, Electric
Appliances
- Included: Dishwasher, Microwave, Plumbed For Ice Maker
- Laundry: Washer Hookup, Electric Dryer Hookup
Features
- Ceiling Fan(s), Dual Sinks, Bath in Primary Bedroom, Pull Down Attic Stairs, Smooth Ceilings, Shower Only, Solid Surface Counters, Upper Level Primary, Walk-In Closet(s)
- Flooring: Carpet, Luxury Vinyl Plank
- Basement: None,Crawl Space
Interior area
- Total structure area: 1,408
- Total interior livable area: 1,408 sqft
Property
Parking
- Total spaces: 1
- Parking features: Attached, Garage
- Attached garage spaces: 1
Features
- Levels: Two
- Stories: 2
- Patio & porch: Balcony
- Exterior features: Balcony
Lot
- Size: 0.33 Acres
- Features: Cul-De-Sac, Outside City Limits, Steep Slope, Subdivision
Details
- Parcel number: 502806397611
Construction
Type & style
- Home type: SingleFamily
- Architectural style: Craftsman
- Property subtype: Single Family Residence
Materials
- Vinyl Siding
- Foundation: Crawlspace
- Roof: Architectural,Shingle
Condition
- Year built: 2022
Utilities & green energy
- Sewer: Public Sewer
- Water: Public
Community & HOA
Community
- Security: Smoke Detector(s)
- Subdivision: Briarpark
HOA
- Has HOA: No
Location
- Region: Easley
Financial & listing details
- Price per square foot: $195/sqft
- Tax assessed value: $258,900
- Annual tax amount: $1,288
- Date on market: 6/30/2026
- Cumulative days on market: 202 days
- Listing agreement: Exclusive Right To Sell
Estimated market value
$273,300
$260,000 - $287,000
$1,849/mo
Price history
| Date | Event | Price |
|---|---|---|
| 7/17/2026 | Price change | $274,9990%$195/sqft |
Source:  WUMLS #20303381 Report a problem WUMLS #20303381 Report a problem | ||
| 7/1/2026 | Listed for sale | $275,000-0.7%$195/sqft |
Source: WUMLS #20303381 Report a problem | ||
| 6/30/2026 | Listing removed | $277,000$197/sqft |
Source:  Greater Greenville AOR #1593662 Report a problem Greater Greenville AOR #1593662 Report a problem | ||
| 5/31/2026 | Price change | $277,000-1.7%$197/sqft |
Source: WUMLS #20298781 Report a problem | ||
| 3/21/2026 | Listed for sale | $281,900-11.9%$200/sqft |
Source: WUMLS #20298781 Report a problem | ||
| 3/3/2025 | Listing removed | $320,000$227/sqft |
Source: WUMLS #20283123 Report a problem | ||
| 2/11/2025 | Price change | $320,000-1.5%$227/sqft |
Source: Greater Greenville AOR #1547066 Report a problem | ||
| 2/3/2025 | Price change | $325,000-1.5%$231/sqft |
Source: WUMLS #20283123 Report a problem | ||
| 1/25/2025 | Listed for sale | $330,000+27.5%$234/sqft |
Source: WUMLS #20283123 Report a problem | ||
| 12/19/2022 | Sold | $258,900+8530%$184/sqft |
Source: Public Record Report a problem | ||
| 7/13/2019 | Sold | $3,000-79.9%$2/sqft |
Source: WUMLS #20207383 Report a problem | ||
| 6/27/2019 | Pending sale | $14,900$11/sqft |
Source: Allen Tate Company - Easley #20207383 Report a problem | ||
| 10/29/2018 | Price change | $14,900-25.1%$11/sqft |
Source: Allen Tate Company - Easley #20207383 Report a problem | ||
| 8/23/2018 | Listed for sale | $19,900$14/sqft |
Source: Allen Tate Company - Easley #1374848 Report a problem | ||
Public tax history
| Year | Property taxes | Tax assessment |
|---|---|---|
| 2025 | $1,288 +1.6% | $10,360 |
| 2024 | $1,268 +5.9% | $10,360 |
| 2023 | $1,197 +2083.7% | $10,360 +5655.6% |
| 2022 | $55 -26.8% | $180 |
| 2021 | $75 | $180 |
| 2020 | -- | $180 -80% |
| 2019 | -- | $900 |
| 2018 | $261 +2.5% | $900 |
| 2017 | $254 | $900 |
| 2015 | $254 +1.1% | $900 |
| 2008 | $252 | $900 |
| 2007 | -- | $900 |
| 2006 | -- | $900 +15.4% |
| 2002 | -- | $780 |
Find assessor info on the county website
Monthly payment
Est. payment
Payment breakdown
Explore the cost of this home by adjusting the details. Changes won't be saved.Climate risks
Neighborhood: 29642
Nearby schools
Schools provided by the listing agent
- Elementary: Forest Acres El
- Middle: Richard H Gettys Middle
- High: Easley High
Source: WUMLS. This data may not be complete. We recommend contacting the local school district to confirm school assignments for this home.
Similar homes
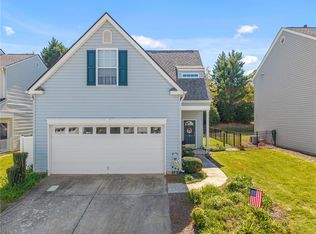
- $269,0003 bd3 ba1.4k sqft105 Ledgewood Way, Easley, SC 29642For Sale
 MLS ID #20306989, Jennifer Burton, Real Broker, LLC. WUMLS
 - $299,9003 bd2 ba1.2k sqft116 E Hill Dr, Easley, SC 29640For Sale
 MLS ID #20306256, Jennifer Burton, Real Broker, LLC. WUMLS
 - $324,9004 bd2 ba1.8k sqft204 Fountain Oak Ln, Easley, SC 29642For Sale
 MLS ID #20305964, Missy Rick, Howard Hanna Allen Tate - Easley Powdersville. WUMLS
 - $295,0003 bd2 ba1.9k sqft103 Timber Trace Way, Easley, SC 29642For Sale
 MLS ID #20299780, Tanner Bradford, Abercrombie and Associates. WUMLS
