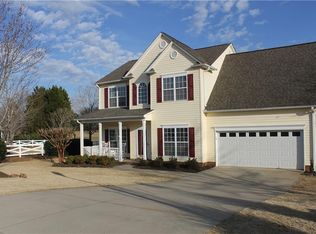
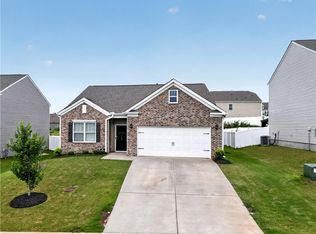
This adorable 3-bedroom, 2-bath home with a versatile bonus room is the perfect blend of comfort and charm! From the moment you arrive, you’ll be captivated by the beautifully landscaped yard, offering great curb appeal and a welcoming first impression.
Inside, the home features a warm and inviting layout with plenty of natural light and flexible living space. The bonus room is ideal for a home office, playroom, or guest area—tailored to fit your lifestyle needs.
The true highlight is the stunning primary suite, complete with a spacious bedroom and a gorgeous, oversized bathroom that feels like your own private retreat. With ample space, modern finishes, and thoughtful design, it’s the perfect place to relax and unwind.
Whether you’re entertaining guests or enjoying a quiet evening at home, this property offers comfort, style, and functionality in every corner. Don’t miss your chance to make this charming home yours! This home is being sold As-Is.
For sale
Price cut: $5K (8/27)
$295,000
103 Timber Trace Way, Easley, SC 29642
3beds
1,901sqft
Single Family Residence
Built in ----
0.25 Acres Lot
$294,200 Zestimate®
$155/sqft
$40/mo HOA
What's special
Modern finishesGreat curb appealWarm and inviting layoutSpacious bedroomBeautifully landscaped yardFlexible living spaceStunning primary suite
- 159 days
- 404
- 45
Zillow last checked:
Listing updated:
Listed by:
Tanner Bradford 864-903-8881,
Abercrombie and Associates
Source: WUMLS,MLS#: 20299780 Originating MLS: Western Upstate Association of Realtors
Originating MLS: Western Upstate Association of RealtorsFacts & features
Interior
Bedrooms & bathrooms
- Bedrooms: 3
- Bathrooms: 2
- Full bathrooms: 2
- Main level bathrooms: 2
- Main level bedrooms: 3
Rooms
- Room types: Laundry
Primary bedroom
- Level: Main
- Dimensions: 14x17
Bedroom 2
- Level: Main
- Dimensions: 10x11
Bedroom 3
- Level: Main
- Dimensions: 10x11
Bonus room
- Level: Upper
- Dimensions: 11x20
Breakfast room nook
- Level: Main
- Dimensions: 10x10
Dining room
- Level: Main
- Dimensions: 11x11
Kitchen
- Level: Main
- Dimensions: 12x9
Laundry
- Level: Main
- Dimensions: 8x4
Living room
- Level: Main
- Dimensions: 16x17
Heating
- Forced Air, Multiple Heating Units, Natural Gas
Cooling
- Central Air, Forced Air
Appliances
- Included: Dishwasher, Microwave, Smooth Cooktop
Features
- Ceiling Fan(s), Cathedral Ceiling(s), Dual Sinks, Garden Tub/Roman Tub, Bath in Primary Bedroom, Main Level Primary, Other, Smooth Ceilings, Separate Shower, Walk-In Closet(s)
- Flooring: Carpet, Vinyl, Wood
- Windows: Insulated Windows
- Basement: None,Crawl Space
Interior area
- Total structure area: 1,901
- Total interior livable area: 1,901 sqft
Property
Parking
- Total spaces: 2
- Parking features: Attached, Garage
- Attached garage spaces: 2
Features
- Levels: One and One Half
- Patio & porch: Deck, Front Porch
- Exterior features: Deck, Porch
Lot
- Size: 0.25 Acres
- Features: Cul-De-Sac, City Lot, Level, Subdivision
Details
- Parcel number: 1870602042000
Construction
Type & style
- Home type: SingleFamily
- Architectural style: Craftsman
- Property subtype: Single Family Residence
Materials
- Vinyl Siding
- Foundation: Crawlspace
- Roof: Architectural,Shingle
Utilities & green energy
- Sewer: Public Sewer
- Water: Public
Community & HOA
Community
- Security: Smoke Detector(s)
- Subdivision: Hickory Run
HOA
- Has HOA: Yes
- Services included: None
- HOA fee: $483 annually
Location
- Region: Easley
Financial & listing details
- Price per square foot: $155/sqft
- Tax assessed value: $206,580
- Annual tax amount: $2,598
- Date on market: 4/9/2026
- Cumulative days on market: 166 days
- Listing agreement: Exclusive Right To Sell
Estimated market value
$294,200
$279,000 - $309,000
$2,191/mo
Price history
| Date | Event | Price |
|---|---|---|
| 9/22/2026 | Listed for sale | $295,000$155/sqft |
Source:  Greater Greenville AOR #1588443 Report a problem Greater Greenville AOR #1588443 Report a problem | ||
| 9/3/2026 | Contingent | $295,000$155/sqft |
Source: Greater Greenville AOR #1588443 Report a problem | ||
| 8/27/2026 | Price change | $295,000-1.7%$155/sqft |
Source: Greater Greenville AOR #1588443 Report a problem | ||
| 6/20/2026 | Price change | $300,000-7.7%$158/sqft |
Source: Greater Greenville AOR #1588443 Report a problem | ||
| 5/24/2026 | Price change | $325,000-4.4%$171/sqft |
Source: Greater Greenville AOR #1588443 Report a problem | ||
| 4/16/2026 | Listed for sale | $340,000+103.6%$179/sqft |
Source: Greater Greenville AOR #1588443 Report a problem | ||
| 10/4/2007 | Sold | $167,000$88/sqft |
Source: Public Record Report a problem | ||
Public tax history
| Year | Property taxes | Tax assessment |
|---|---|---|
| 2025 | $2,598 +5.8% | $8,260 |
| 2024 | $2,455 +3.5% | $8,260 |
| 2023 | $2,372 +2.9% | $8,260 |
| 2022 | $2,306 +9.8% | $8,260 +28.9% |
| 2021 | $2,099 +178.7% | $6,410 |
| 2020 | $753 | $6,410 |
| 2019 | -- | $6,410 |
| 2018 | -- | $6,410 |
| 2017 | $706 | $6,410 +9.2% |
| 2016 | -- | $5,870 |
| 2015 | -- | $5,870 |
| 2014 | -- | $5,870 |
| 2013 | -- | $5,870 -12.4% |
| 2012 | -- | $6,700 |
| 2011 | -- | $6,700 |
| 2010 | -- | $6,700 |
| 2009 | -- | $6,700 |
| 2008 | -- | $6,700 +12% |
| 2007 | -- | $5,980 +32.9% |
| 2006 | -- | $4,500 |
| 2005 | -- | $4,500 |
| 2004 | -- | $4,500 |
| 2003 | -- | $4,500 +21.3% |
| 2002 | -- | $3,710 +508.2% |
| 2001 | -- | $610 |
| 2000 | -- | -- |
Find assessor info on the county website
Monthly payment
Est. payment
Payment breakdown
Explore the cost of this home by adjusting the details. Changes won't be saved.Climate risks
Neighborhood: 29642
Nearby schools
Schools provided by the listing agent
- Elementary: Forest Acres El
- Middle: Richard H Gettys Middle
- High: Easley High
Source: WUMLS. This data may not be complete. We recommend contacting the local school district to confirm school assignments for this home.
Similar homes
- $299,9003 bd2 ba1.3k sqft101 Summercrest Ct, Easley, SC 29642For Sale
 MLS ID #20305018, Missy Rick, Howard Hanna Allen Tate - Easley Powdersville. WUMLS
 - $349,9003 bd2 ba1.9k sqft121 White Oak Dr, Easley, SC 29642For Sale
 MLS ID #20303561, Jessica Clardy Bridges, Clardy Real Estate. WUMLS
 - $274,9993 bd3 ba1.4k sqft220 Joes Ct, Easley, SC 29642For Sale
 MLS ID #20303381, Samantha Butler, Howard Hanna Allen Tate/Pine to Palm Realty. WUMLS
 - $320,0003 bd2 ba1.5k sqft203 Light Spring Rd, Easley, SC 29642For Sale
 MLS ID #20304480, Dennis Shelby, Keller Williams Greenville Upstate. WUMLS
