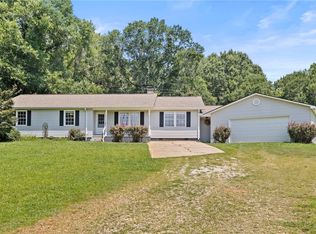
Welcome to this wonderful home situated on over an acre in a peaceful, private setting! This spacious 4-bedroom, 3-bath home offers the perfect combination of comfort, functionality, and flexibility.
The inviting great room features a cozy fireplace and flows into a formal dining room, making it ideal for both everyday living and entertaining. The updated kitchen boasts solid surface countertops, ample cabinetry, and all appliances convey. A large walk-in laundry room provides additional convenience.
The main-level bedroom includes an attached office area, offering the perfect space for working from home or creating a private guest suite. Upstairs, the spacious primary suite is a true retreat with a sitting area, two oversized walk-in closets, and an ensuite bath featuring a double vanity, separate shower, and soaking tub. The additional bedrooms are all generously sized.
A unique fourth-bedroom suite located just off the garage includes a den, double closets, and a full bath, making it ideal for older children, extended family, a private guest suite, or even a home office.
Step outside to enjoy the expansive deck overlooking the private, fenced backyard where a picturesque creek borders the property, creating a tranquil and serene outdoor setting.
With no HOA or restrictive covenants, you'll enjoy the freedom to truly make this property your own. This exceptional home offers too many features to list and is a must-see. Call today for more information or to schedule your private showing!
For sale
Price cut: $30K (8/18)
$395,000
197 Deer Creek Rd, Easley, SC 29640
4beds
2,800sqft
Single Family Residence
Built in 1944
1.06 Acres Lot
$383,700 Zestimate®
$141/sqft
$-- HOA
What's special
Cozy fireplaceExpansive deckUpdated kitchenSolid surface countertopsInviting great roomAll appliances conveyPrivate fenced backyard
- 58 days
- 947
- 48
Zillow last checked:
Listing updated:
Listed by:
Jackie Crane 864-420-4890,
Howard Hanna Allen Tate - Easley Powdersville
Source: WUMLS,MLS#: 20304349 Originating MLS: Western Upstate Association of Realtors
Originating MLS: Western Upstate Association of RealtorsFacts & features
Interior
Bedrooms & bathrooms
- Bedrooms: 4
- Bathrooms: 3
- Full bathrooms: 3
- Main level bathrooms: 1
- Main level bedrooms: 1
Rooms
- Room types: Dining Room, Laundry, Office
Primary bedroom
- Level: Upper
- Dimensions: 22x14
Bedroom 2
- Dimensions: 16x9
Bedroom 3
- Dimensions: 23x12
Bedroom 4
- Dimensions: 19x15
Dining room
- Level: Main
- Dimensions: 8x12
Great room
- Level: Main
- Dimensions: 16x17
Heating
- Forced Air, Multiple Heating Units, Natural Gas
Cooling
- Central Air, Forced Air
Appliances
- Included: Dishwasher, Electric Oven, Electric Range, Electric Water Heater, Microwave, Refrigerator, Smooth Cooktop
Features
- Tray Ceiling(s), Ceiling Fan(s), Dual Sinks, Fireplace, Jetted Tub, Bath in Primary Bedroom, Pull Down Attic Stairs, Smooth Ceilings, Separate Shower, Upper Level Primary, Vaulted Ceiling(s), Walk-In Closet(s), Window Treatments
- Flooring: Bamboo, Carpet, Ceramic Tile, Wood
- Windows: Blinds, Insulated Windows, Storm Window(s), Tilt-In Windows
- Basement: None,Crawl Space
- Has fireplace: Yes
- Fireplace features: Gas Log
Interior area
- Total structure area: 2,800
- Total interior livable area: 2,800 sqft
Video & virtual tour
Property
Parking
- Total spaces: 1
- Parking features: Attached, Garage, Driveway, Garage Door Opener
- Attached garage spaces: 1
Features
- Levels: Two
- Stories: 2
- Patio & porch: Front Porch
- Exterior features: Porch, Storm Windows/Doors
- Waterfront features: None
Lot
- Size: 1.06 Acres
- Features: Gentle Sloping, Hardwood Trees, Level, Not In Subdivision, Outside City Limits, Sloped
Details
- Parcel number: 512304932096
Construction
Type & style
- Home type: SingleFamily
- Architectural style: Traditional
- Property subtype: Single Family Residence
Materials
- Vinyl Siding
- Foundation: Crawlspace
- Roof: Architectural,Shingle
Condition
- Year built: 1944
Utilities & green energy
- Sewer: Septic Tank
- Water: Public
- Utilities for property: Cable Available, Electricity Available, Natural Gas Available, Septic Available, Water Available, Underground Utilities
Community & HOA
Community
- Security: Security System Owned, Smoke Detector(s)
HOA
- Has HOA: No
- Services included: None
Location
- Region: Easley
Financial & listing details
- Price per square foot: $141/sqft
- Tax assessed value: $528,000
- Annual tax amount: $4,261
- Date on market: 7/28/2026
- Cumulative days on market: 59 days
- Listing agreement: Exclusive Right To Sell
Estimated market value
$383,700
$365,000 - $403,000
$2,328/mo
Price history
| Date | Event | Price |
|---|---|---|
| 8/31/2026 | Listed for sale | $395,000$141/sqft |
Source:  Greater Greenville AOR #1599027 Report a problem Greater Greenville AOR #1599027 Report a problem | ||
| 8/24/2026 | Contingent | $395,000$141/sqft |
Source: Greater Greenville AOR #1599027 Report a problem | ||
| 8/18/2026 | Price change | $395,000-7.1%$141/sqft |
Source: Greater Greenville AOR #1599027 Report a problem | ||
| 7/28/2026 | Listed for sale | $425,000+54.5%$152/sqft |
Source: Greater Greenville AOR #1599027 Report a problem | ||
| 7/10/2020 | Sold | $275,000-2.8%$98/sqft |
Source: Greater Greenville AOR #1416396 Report a problem | ||
| 5/15/2020 | Pending sale | $283,000$101/sqft |
Source: Berkshire Hathaway Home Services C. Dan Joyner, REALTORS #1416396 Report a problem | ||
| 4/18/2020 | Listed for sale | $283,000-0.7%$101/sqft |
Source: BHHS C Dan Joyner - Simp #1416396 Report a problem | ||
| 3/8/2020 | Listing removed | $285,000$102/sqft |
Source: EXIT REALTY UNLIMITED #1397918 Report a problem | ||
| 7/25/2019 | Listed for sale | $285,000+56.6%$102/sqft |
Source: Exit Realty Unlimited, LLC #1397918 Report a problem | ||
| 5/29/2009 | Sold | $182,000-4.2%$65/sqft |
Source: Public Record Report a problem | ||
| 1/18/2009 | Listed for sale | $189,900$68/sqft |
Source: NCI #1168248 Report a problem | ||
Public tax history
| Year | Property taxes | Tax assessment |
|---|---|---|
| 2025 | $4,262 +222.5% | $18,980 +72.5% |
| 2024 | $1,321 +1.5% | $11,000 |
| 2023 | $1,302 -1.9% | $11,000 |
| 2022 | $1,327 -65% | $11,000 -33.3% |
| 2021 | $3,792 | $16,500 +117% |
| 2020 | -- | $7,604 +0.1% |
| 2019 | -- | $7,600 +9.5% |
| 2018 | $780 +2.7% | $6,940 |
| 2017 | $759 | $6,940 |
| 2015 | $759 +0.3% | $6,940 +45.5% |
| 2008 | $757 | $4,770 |
| 2007 | -- | $4,770 |
| 2006 | -- | $4,770 +19.7% |
| 2002 | -- | $3,986 |
Find assessor info on the county website
Monthly payment
Est. payment
Payment breakdown
Explore the cost of this home by adjusting the details. Changes won't be saved.Climate risks
Neighborhood: Dacusville
Nearby schools
Schools provided by the listing agent
- Elementary: Dacusville Elem
- Middle: Dacusville Midd
- High: Pickens High
Source: WUMLS. This data may not be complete. We recommend contacting the local school district to confirm school assignments for this home.
Similar homes
- $475,0003 bd2 ba2.3k sqft202 Holly Dr, Easley, SC 29640For Sale
 MLS ID #20304472, April Hendricks, Keller Williams Luxury Lake Living. WUMLS
 - $389,9004 bd3 ba2.3k sqft401 Clarendon Dr, Easley, SC 29642For Sale
 MLS ID #20305247, M. Kevin Black, Southern Equity, LLC. WUMLS
 - $339,9003 bd3 ba2k sqft721 Latham Rd, Easley, SC 29640For Sale
 MLS ID #20303526, Kayla Palmer, Blackstream International RE. WUMLS
 - $420,0004 bd3 ba2.7k sqft321 Edenberry Way, Easley, SC 29642For Sale
 MLS ID #20306160, Randal Longo, I Save Realty. WUMLS
