Primary Suite on Main, Creekside Setting, and Minutes from Lake Robinson! Enjoy the best of indoor and outdoor living in this two-story home in an established neighborhood, close to Greenville and Greer. The main-level primary suite offers everyday convenience, while the spacious kitchen provides plenty of room for gathering and opens to a large back deck, perfect for entertaining or relaxing. Step outside to a fenced backyard with additional space beyond the fence, featuring a fire pit area and a peaceful creek. Whether enjoying your morning coffee, entertaining friends, or simply unwinding outdoors, this property offers a beautiful natural setting to call home. Located near Lake Robinson, approximately 25 minutes from downtown Greenville and 17 minutes from downtown Greer, this home combines a peaceful setting with convenient access to shopping, dining, and everyday amenities. After less than a year of ownership, the seller has decided to relocate closer to family. She has loved calling this property home and is selling only because she is relocating.
For sale
$355,000
111 Brooke Lee Cir, Taylors, SC 29687
3beds
1,772sqft
Single Family Residence, Residential
Built in ----
0.74 Acres Lot
$351,200 Zestimate®
$200/sqft
$-- HOA
What's special
- 185 days
- 427
- 24
Zillow last checked:
Listing updated:
Listed by:
Deana Powell 864-245-5869,
Jackson Stanley, REALTORS
Source: Greater Greenville AOR,MLS#: 1588407
Facts & features
Interior
Bedrooms & bathrooms
- Bedrooms: 3
- Bathrooms: 3
- Full bathrooms: 2
- 1/2 bathrooms: 1
- Main level bathrooms: 2
- Main level bedrooms: 3
Rooms
- Room types: Laundry, Breakfast Area
Primary bedroom
- Area: 224
- Dimensions: 14 x 16
Bedroom 2
- Area: 180
- Dimensions: 12 x 15
Bedroom 3
- Area: 144
- Dimensions: 12 x 12
Primary bathroom
- Features: Full Bath, Walk-In Closet(s)
- Level: Main
Dining room
- Area: 144
- Dimensions: 12 x 12
Kitchen
- Area: 168
- Dimensions: 12 x 14
Living room
- Area: 374
- Dimensions: 17 x 22
Heating
- Electric, Forced Air
Cooling
- Central Air, Electric
Appliances
- Included: Dishwasher, Disposal, Dryer, Washer, Free-Standing Electric Range, Microwave, Electric Water Heater
- Laundry: 1st Floor, Walk-in, Laundry Room
Features
- Ceiling Fan(s), Ceiling Blown, Walk-In Closet(s), Laminate Counters, Pantry
- Flooring: Carpet, Wood, Vinyl
- Windows: Tilt Out Windows, Vinyl/Aluminum Trim, Insulated Windows
- Basement: None
- Number of fireplaces: 1
- Fireplace features: Gas Log
Interior area
- Total interior livable area: 1,772 sqft
Property
Parking
- Total spaces: 2
- Parking features: Attached, Paved
- Attached garage spaces: 2
- Has uncovered spaces: Yes
Features
- Levels: Two
- Stories: 2
- Patio & porch: Deck, Front Porch
- Waterfront features: Creek
Lot
- Size: 0.74 Acres
- Features: Wooded, 1/2 - Acre
- Topography: Level
Details
- Parcel number: 0641080102500
Construction
Type & style
- Home type: SingleFamily
- Architectural style: Traditional
- Property subtype: Single Family Residence, Residential
Materials
- Vinyl Siding
- Foundation: Crawl Space
- Roof: Architectural
Utilities & green energy
- Sewer: Septic Tank
- Water: Public
Community & HOA
Community
- Features: None
- Subdivision: Beaver Brook
HOA
- Has HOA: Yes
- Services included: Street Lights
Location
- Region: Taylors
Financial & listing details
- Price per square foot: $200/sqft
- Tax assessed value: $263,310
- Annual tax amount: $965
- Date on market: 4/16/2026
Estimated market value
$351,200
$334,000 - $369,000
$1,962/mo
Price history
| Date | Event | Price |
|---|---|---|
| 10/9/2026 | Listed for sale | $355,000-1.4%$200/sqft |
Source:  Greater Greenville AOR #1588407 Report a problem Greater Greenville AOR #1588407 Report a problem | ||
| 10/9/2026 | Listing removed | $360,000$203/sqft |
Source:  WUMLS #20300856 Report a problem WUMLS #20300856 Report a problem | ||
| 9/10/2026 | Price change | $360,000-1.4%$203/sqft |
Source: Greater Greenville AOR #1588407 Report a problem | ||
| 7/15/2026 | Price change | $365,000-0.5%$206/sqft |
Source: Greater Greenville AOR #1588407 Report a problem | ||
| 4/16/2026 | Listed for sale | $367,000+1.4%$207/sqft |
Source: Greater Greenville AOR #1588407 Report a problem | ||
| 8/29/2025 | Sold | $362,000-0.8%$204/sqft |
Source:  SAR as distributed by MLS GRID #326760 Report a problem SAR as distributed by MLS GRID #326760 Report a problem | ||
| 8/1/2025 | Pending sale | $365,000$206/sqft |
Source: SAR as distributed by MLS GRID #326760 Report a problem | ||
| 8/1/2025 | Contingent | $365,000$206/sqft |
Source: Greater Greenville AOR #1563380 Report a problem | ||
| 7/25/2025 | Price change | $365,000-1.1%$206/sqft |
Source: Greater Greenville AOR #1563380 Report a problem | ||
| 7/16/2025 | Listed for sale | $369,000+128.5%$208/sqft |
Source: Greater Greenville AOR #1563380 Report a problem | ||
| 8/7/2013 | Sold | $161,500-4.9%$91/sqft |
Source: Greater Greenville AOR #1260058 Report a problem | ||
| 5/24/2013 | Listed for sale | $169,900+5.2%$96/sqft |
Source: RE/MAX 1st Source #1260058 Report a problem | ||
| 11/2/2012 | Listing removed | $161,500$91/sqft |
Source: Owner Report a problem | ||
| 9/3/2012 | Listed for sale | $161,500+7.7%$91/sqft |
Source: Owner Report a problem | ||
| 1/4/2006 | Sold | $149,900+11.1%$85/sqft |
Source: Public Record Report a problem | ||
| 10/1/2001 | Sold | $134,900+979.2%$76/sqft |
Source: Public Record Report a problem | ||
| 1/10/2001 | Sold | $12,500$7/sqft |
Source: Public Record Report a problem | ||
Public tax history
| Year | Property taxes | Tax assessment |
|---|---|---|
| 2025 | $965 +8.3% | $210,350 +15% |
| 2024 | $891 +2.5% | $182,920 |
| 2023 | $869 +4.5% | $182,920 |
| 2022 | $831 -25.9% | $182,920 |
| 2021 | $1,122 +8.3% | $182,920 +15% |
| 2020 | $1,037 +0.6% | $159,070 |
| 2019 | $1,030 +0.2% | $159,070 |
| 2018 | $1,028 | $159,070 +2401.1% |
| 2017 | $1,028 +2.5% | $6,360 -96% |
| 2016 | $1,003 +4.6% | $159,070 |
| 2015 | $959 | $159,070 +4.8% |
| 2014 | $959 +5.1% | $151,760 |
| 2013 | $912 +3.4% | $151,760 |
| 2012 | $882 0% | -- |
| 2011 | $882 | -- |
| 2010 | $882 | -- |
| 2009 | -- | -- |
| 2008 | -- | -- |
| 2007 | -- | -- |
| 2006 | -- | -- |
| 2005 | -- | -- |
| 2004 | -- | -- |
| 2003 | -- | -- |
| 2002 | -- | -- |
| 2001 | -- | -- |
| 2000 | -- | -- |
Find assessor info on the county website
Monthly payment
Est. payment
Payment breakdown
Explore the cost of this home by adjusting the details. Changes won't be saved.Climate risks
Neighborhood: 29687
Nearby schools
Schools provided by the listing agent
- Elementary: Mountain View
- Middle: Blue Ridge
- High: Blue Ridge
Source: Greater Greenville AOR. This data may not be complete. We recommend contacting the local school district to confirm school assignments for this home.
Similar homes
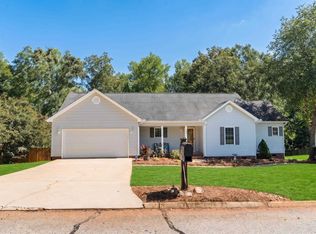
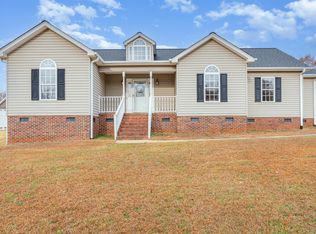
- $359,9003 bd2 ba2.1k sqft1 Brooke Lee Cir, Taylors, SC 29687For Sale
 MLS ID #1597827, Ann Morton, LPT Realty, LLC.. Greater Greenville AOR
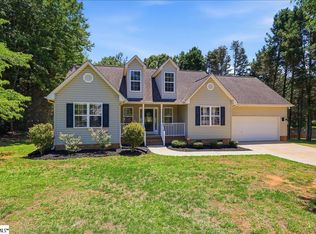
 - $379,9003 bd2 ba1.8k sqft4 Brooke Lee Cir, Taylors, SC 29687For Sale
 MLS ID #1576790, Faith Ross, BHHS C Dan Joyner - Woodruff Rd. Greater Greenville AOR
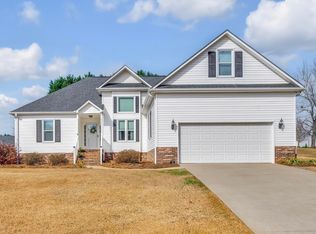
 - $375,0004 bd3 ba2k sqft25 Amberjack Ct, Taylors, SC 29687For Sale
 MLS ID #1606077, Aaron Wagner, Keller Williams DRIVE. Greater Greenville AOR
 - $409,9004 bd3 ba2k sqft707 Reid School Rd, Taylors, SC 29687For Sale
 MLS ID #1598399, Eliana Pizarro, Bluefield Realty Group. Greater Greenville AOR
