Skip main navigation
Sold for $365,000
  • $365,000

    108 Brooke Lee Cir, Taylors, SC 29687

    3beds
    1,706sqft
    Single Family Residence, Residential
    Built in 1998
    0.5 Acres Lot
    $367,400 Zestimate®
    $214/sqft
    $2,065 Estimated rent

    Home value

    $367,400

    Estimated sales range

    Not available

    $2,065/mo

    Zestimate® history
    Loading
    Loading...

    Owner options

    List your home for rent

    $2,065/mo

    Rent Zestimate®

    Find your next renter with Zillow Rental Manager. Plus, with online applications, you can quickly screen prospective tenants – for free.

    Learn more

    $2,065/mo

    Rent Zestimate®

    Refinance and save

    $2,112/mo

    Est. payment

    Refinancing to a lower rate could help reduce your monthly payments and save thousands over the life of the loan.

    See today's rates

    $2,112/mo

    Est. payment

    Explore your selling options

    Work with a Zillow partner agent

    Leverage their expertise and Zillow's premium Showcase listings to get your home seen by more buyers.

    Get started

    List with your own agent

    Get your home in front of millions of buyers by listing it on Zillow.

    Learn how to do it

    Sell it yourself

    Take full control of how buyers see your home on Zillow by listing For Sale by Owner (FSBO).

    List your home

    What's special

    Relaxing garden tubLarge bedroomGenerous lotsTree-lined backdropFresh neutral colorsInviting open-concept layoutVaulted ceilings
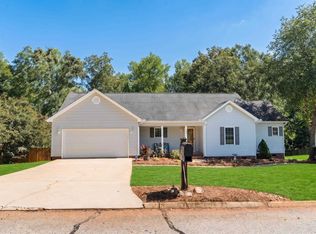
    Here it is! Discover comfort, space, and that sought-after “welcome home” feeling at 108 Brooke Lee Circle—a beautifully maintained ranch in charming Beaver Brook. Known for its generous lots and well-kept homes, this established neighborhood delivers the perfect blend of privacy and convenience. Step inside to an inviting open-concept layout filled with natural light, vaulted ceilings, and fresh neutral colors that make the whole home feel airy and bright. The spacious living and dining area flows effortlessly into the kitchen, creating an ideal setup for everyday living or hosting friends and family. The owner’s suite is thoughtfully placed on its own side of the home for maximum privacy and features a large bedroom and a well-appointed bathroom with double sinks, a separate shower, and a relaxing garden tub. Two additional bedrooms are tucked away on the opposite wing and share a full bath—perfect for guests, kids, or a home office. Luxury vinyl plank flooring runs throughout, offering style and durability in every room. And the outdoor space is a true standout: a ½-acre, mostly level lot with a tree-lined backdrop gives you the kind of peaceful, usable backyard that’s becoming harder to find. Well-cared for, move-in ready, and perfectly positioned in one of Taylors’ most desirable communities—this one checks all the boxes at a great price! You won't want to leave home, but Wade Hampton Blvd and all the restaurants, shops and other necessities are only minutes away. Don’t miss your chance to make it yours! Take a tour today!

    Zillow last checked:

    Listing updated:

    Listed by:

    Trish Aston 864-275-5452,

    BHHS C.Dan Joyner-Woodruff Rd

    Bought with:

    Heather Klepfer

    My Upstate Home LLC

    Source: Greater Greenville AOR,MLS#: 1575636MLS Logo

    Facts & features

    Interior

    Bedrooms & bathrooms
    • Bedrooms: 3
    • Bathrooms: 2
    • Full bathrooms: 2
    • Main level bathrooms: 2
    • Main level bedrooms: 3
    Primary bedroom
    • Area: 221
    • Dimensions: 13 x 17
    Bedroom 2
    • Area: 132
    • Dimensions: 12 x 11
    Bedroom 3
    • Area: 144
    • Dimensions: 12 x 12
    Primary bathroom
    • Features: Double Sink, Full Bath, Shower-Separate, Tub-Garden, Walk-In Closet(s)
    Dining room
    • Area: 165
    • Dimensions: 11 x 15
    Kitchen
    • Area: 176
    • Dimensions: 11 x 16
    Living room
    • Area: 238
    • Dimensions: 14 x 17
    Heating
    • Electric, Heat Pump
    Cooling
    • Central Air, Electric
    Appliances
    • Included: Dishwasher, Disposal, Microwave, Self Cleaning Oven, Free-Standing Electric Range, Electric Water Heater
    • Laundry: Laundry Closet, Electric Dryer Hookup
    Features
    • Ceiling Fan(s), Vaulted Ceiling(s), Ceiling Smooth, Tray Ceiling(s), Granite Counters, Open Floorplan, Soaking Tub, Walk-In Closet(s), Split Floor Plan, Pantry
    • Flooring: Luxury Vinyl
    • Doors: Storm Door(s)
    • Windows: Tilt Out Windows, Vinyl/Aluminum Trim, Insulated Windows, Window Treatments
    • Basement: None
    • Attic: Pull Down Stairs,Storage
    • Number of fireplaces: 1
    • Fireplace features: Gas Log
    Interior area
    • Total structure area: 1,681
    • Total interior livable area: 1,706 sqft

    Property

    Parking
    • Total spaces: 2
    • Parking features: Attached, Concrete
    • Attached garage spaces: 2
    • Has uncovered spaces: Yes
    Features
    • Levels: One
    • Stories: 1
    • Patio & porch: Deck, Patio, Front Porch
    Lot
    • Size: 0.5 Acres
    • Features: Sloped, Few Trees, 1/2 Acre or Less
    • Topography: Level
    Details
    • Parcel number: 0641080102800

    Construction

    Type & style
    • Home type: SingleFamily
    • Architectural style: Ranch
    • Property subtype: Single Family Residence, Residential
    Materials
    • Vinyl Siding
    • Foundation: Crawl Space
    • Roof: Architectural
    Condition
    • Year built: 1998

    Utilities & green energy

    • Sewer: Septic Tank
    • Water: Public
    • Utilities for property: Underground Utilities

    Community & HOA

    Community
    • Features: None
    • Security: Smoke Detector(s)
    • Subdivision: Beaver Brook
    HOA
    • Has HOA: Yes
    • Services included: None
    Location
    • Region: Taylors

    Financial & listing details

    • Price per square foot: $214/sqft
    • Tax assessed value: $211,230
    • Annual tax amount: $1,400
    • Date on market: 11/22/2025

    Price history

    DateEventPrice
    2/23/2026Sold$365,000$214/sqft
    Source: Greater Greenville AOR #1575636 Report a problem
    12/30/2025Contingent$365,000$214/sqft
    Source: Greater Greenville AOR #1575636 Report a problem
    12/19/2025Price change$365,000-2.9%$214/sqft
    Source: Greater Greenville AOR #1575636 Report a problem
    11/22/2025Listed for sale$376,000+1.9%$220/sqft
    Source: Greater Greenville AOR #1575636 Report a problem
    11/13/2025Listing removed$369,000$216/sqft
    Source: Greater Greenville AOR #1568508 Report a problem
    11/3/2025Contingent$369,000$216/sqft
    Source: Greater Greenville AOR #1568508 Report a problem
    9/25/2025Price change$369,000-1.6%$216/sqft
    Source: Greater Greenville AOR #1568508 Report a problem
    9/5/2025Listed for sale$375,000-5.8%$220/sqft
    Source: Greater Greenville AOR #1568508 Report a problem
    9/2/2025Listing removed$398,000$233/sqft
    Source: Greater Greenville AOR #1555397 Report a problem
    4/25/2025Listed for sale$398,000+80.9%$233/sqft
    Source: Greater Greenville AOR #1555397 Report a problem
    2/9/2021Sold$220,000+2.4%$129/sqft
    Source: Greater Greenville AOR #1435332 Report a problem
    1/26/2021Contingent$214,900$126/sqft
    Source: Keller Williams #1435332 Report a problem
    1/26/2021Listed for sale$214,900$126/sqft
    Source: Keller Williams Greenville Upstate #1435332 Report a problem
    1/18/2021Pending sale$214,900$126/sqft
    Source: Keller Williams Greenville Upstate #1435332 Report a problem
    1/16/2021Listed for sale$214,900$126/sqft
    Source: Keller Williams Greenville Upstate #1435332 Report a problem

    Public tax history

    YearProperty taxesTax assessment
    2024$1,400 +2.5%$211,230
    2023$1,365 +4.6%$211,230
    2022$1,305 +26.8%$211,230 +26.1%
    2021$1,029 +7.9%$167,530 +15%
    2020$954 +0.6%$145,690
    2019$948 +0.2%$145,690
    2018$945 $145,690 +2399%
    2017$945 +2.5%$5,830 -96%
    2016$923 +4.7%$145,690
    2015$881 $145,690 +1.4%
    2014$881 +1.8%$143,620
    2013$865 +3.4%$143,620
    2012$837 0%--
    2011$837 +0%--
    2010$837 --
    2009-- --
    2008-- --
    2007-- --
    2006-- --
    2005-- --
    2004-- --
    2003-- --
    2002-- --
    2001-- --
    2000-- --
    Find assessor info on the county website

    Neighborhood: 29687

    Nearby schools

    GreatSchools rating
    Schools provided by the listing agent
    • Elementary: Mountain View
    • Middle: Blue Ridge
    • High: Blue Ridge

    Source: Greater Greenville AOR. This data may not be complete. We recommend contacting the local school district to confirm school assignments for this home.

    Get a cash offer in 3 minutes
    Find out how much your home could sell for in as little as 3 minutes with a no-obligation cash offer.
    Estimated market value
    $367,400
    Get a cash offer in 3 minutes
    Find out how much your home could sell for in as little as 3 minutes with a no-obligation cash offer.
    Estimated market value
    $367,400