One-story living, a spacious fenced backyard, and a large deck make this home a must-see! Welcome to 113 Brooke Lee Circle, a bright and inviting 3-bedroom, 2-bath home in a convenient location. Step inside to a light-filled living room with beautiful cathedral ceilings that create an open, spacious feel. The large kitchen offers plenty of room for everyday living and entertaining, while the spacious primary suite features a walk-in closet and updated primary bathroom. New carpet gives the home a fresh, move-in-ready feel. But don't miss the outdoor space! The large deck overlooks the expansive fenced backyard, providing the perfect setting for grilling, entertaining, relaxing, or letting the kids and pets enjoy the outdoors. With desirable one-level living, an updated primary bathroom, new carpet, abundant natural light, and an impressive backyard, 113 Brooke Lee Circle offers the combination of space, comfort, and convenience today's buyers are looking for. Come take a look, you may have just found your next home!
Pending
Price cut: $10K (9/28)
$349,900
113 Brooke Lee Cir, Taylors, SC 29687
3beds
1,539sqft
Single Family Residence
Built in 2001
0.67 Acres Lot
$343,700 Zestimate®
$227/sqft
$8/mo HOA
What's special
Large deckLarge kitchenNew carpetBeautiful cathedral ceilingsOne-story livingSpacious fenced backyardSpacious primary suite
- 37 days
- 350
- 17
Zillow last checked:
Listing updated:
Listed by:
Keela Long 864-641-8809,
Leslie Horne and Associates
Source: SAR as distributed by MLS GRID,MLS#: 341721
Facts & features
Interior
Bedrooms & bathrooms
- Bedrooms: 3
- Bathrooms: 2
- Full bathrooms: 2
- Main level bathrooms: 2
- Main level bedrooms: 3
Rooms
- Room types: Attic
Heating
- Forced Air, Electricity
Cooling
- Central Air, Electricity
Appliances
- Included: Cooktop, Dishwasher, Disposal, Microwave, Electric Oven, Electric Water Heater
- Laundry: 1st Floor, Walk-In
Features
- Ceiling Fan(s), Cathedral Ceiling(s), Attic Stairs Pulldown, Laminate Counters, Split Bedroom Plan
- Flooring: Carpet, Ceramic Tile, Luxury Vinyl, Wood
- Doors: Storm Door(s)
- Windows: Window Treatments
- Attic: Pull Down Stairs,Storage
- Number of fireplaces: 1
Interior area
- Total interior livable area: 1,539 sqft
- Finished area above ground: 1,539
- Finished area below ground: 0
Property
Parking
- Total spaces: 2
- Parking features: Attached, Garage Door Opener, Garage, Attached Garage
- Attached garage spaces: 2
- Has uncovered spaces: Yes
Features
- Levels: One
- Stories: 1
- Patio & porch: Deck, Porch
- Exterior features: Aluminum/Vinyl Trim
Lot
- Size: 0.67 Acres
- Features: Level, Sloped
- Topography: Level,Sloping
Details
- Parcel number: 0641080102700
Construction
Type & style
- Home type: SingleFamily
- Architectural style: Ranch
- Property subtype: Single Family Residence
Materials
- Vinyl Siding
- Foundation: Crawl Space
- Roof: Composition
Condition
- New construction: No
- Year built: 2001
Utilities & green energy
- Electric: Duke
- Sewer: Septic Tank
- Water: Public, Blue Ridge
Community & HOA
Community
- Security: Smoke Detector(s)
- Subdivision: Beaver Creek
HOA
- Has HOA: Yes
- Amenities included: Street Lights
- HOA fee: $100 annually
Location
- Region: Taylors
Financial & listing details
- Price per square foot: $227/sqft
- Tax assessed value: $241,450
- Annual tax amount: $1,256
- Date on market: 9/12/2026
Estimated market value
$343,700
$327,000 - $361,000
$1,964/mo
Price history
| Date | Event | Price |
|---|---|---|
| 10/3/2026 | Contingent | $349,900$227/sqft |
Source:  Greater Greenville AOR #1603801 Report a problem | ||
| 10/3/2026 | Pending sale | $349,900$227/sqft |
Source:  SAR as distributed by MLS GRID #341721 Report a problem | ||
| 9/28/2026 | Price change | $349,900-2.8%$227/sqft |
Source: Greater Greenville AOR #1603801 Report a problem | ||
| 9/12/2026 | Listed for sale | $359,900+104.5%$234/sqft |
Source: SAR as distributed by MLS GRID #341721 Report a problem | ||
| 10/24/2017 | Sold | $176,000+13.6%$114/sqft |
Source: Public Record Report a problem | ||
| 9/14/2011 | Listing removed | $154,900$101/sqft |
Source: Keller Williams Realty #1222001 Report a problem | ||
| 6/23/2011 | Price change | $154,900-0.6%$101/sqft |
Source: Keller Williams Realty #1222001 Report a problem | ||
| 6/3/2011 | Price change | $155,900-2.5%$101/sqft |
Source: Keller Williams Realty #1222001 Report a problem | ||
| 4/20/2011 | Listed for sale | $159,900+7.4%$104/sqft |
Source: Keller Williams Realty #1222001 Report a problem | ||
| 5/16/2008 | Listing removed | $148,900$97/sqft |
Source: Keller Williams Realty #1157525 Report a problem | ||
| 5/3/2008 | Listed for sale | $148,900+31.8%$97/sqft |
Source: Keller Williams Realty #1157525 Report a problem | ||
| 4/1/2005 | Sold | $113,000-3.4%$73/sqft |
Source: Public Record Report a problem | ||
| 4/19/2001 | Sold | $117,000+836%$76/sqft |
Source: Public Record Report a problem | ||
| 11/15/2000 | Sold | $12,500$8/sqft |
Source: Public Record Report a problem | ||
Public tax history
| Year | Property taxes | Tax assessment |
|---|---|---|
| 2025 | $1,256 +3.5% | $210,200 +15% |
| 2024 | $1,214 +2.5% | $182,790 |
| 2023 | $1,184 +4.6% | $182,790 |
| 2022 | $1,132 +1% | $182,790 |
| 2021 | $1,121 +1.4% | $182,790 +7.5% |
| 2020 | $1,105 +0.6% | $170,100 |
| 2019 | $1,099 +0.2% | $170,100 |
| 2018 | $1,096 | $170,100 +2817.7% |
| 2017 | $1,096 +18.8% | $5,830 -96% |
| 2016 | $923 +4.7% | $145,890 |
| 2015 | $881 | $145,890 +3% |
| 2014 | $881 +3.2% | $141,580 |
| 2013 | $853 +3.4% | $141,580 |
| 2012 | $826 0% | -- |
| 2011 | $826 | -- |
| 2010 | $826 | -- |
| 2009 | -- | -- |
| 2008 | -- | -- |
| 2007 | -- | -- |
| 2006 | -- | -- |
| 2005 | -- | -- |
| 2004 | -- | -- |
| 2003 | -- | -- |
| 2002 | -- | -- |
| 2001 | -- | -- |
| 2000 | -- | -- |
Find assessor info on the county website
Monthly payment
Est. payment
Payment breakdown
Explore the cost of this home by adjusting the details. Changes won't be saved.Climate risks
Neighborhood: 29687
Nearby schools
Schools provided by the listing agent
- Elementary: 10-Mountain View
- Middle: 8-Blue Ridge
- High: 8-Blue Ridge
Source: SAR as distributed by MLS GRID. This data may not be complete. We recommend contacting the local school district to confirm school assignments for this home.

Similar homes
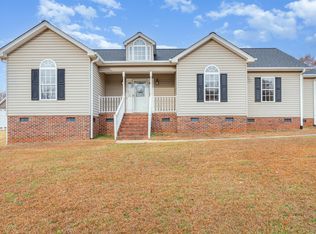
- $379,9003 bd2 ba1.8k sqft4 Brooke Lee Cir, Taylors, SC 29687For Sale
 MLS ID #1576790, Faith Ross, BHHS C Dan Joyner - Woodruff Rd. Greater Greenville AOR
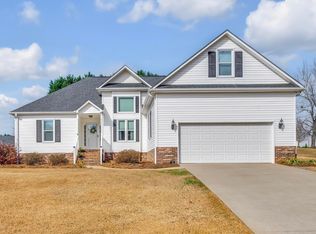
- $364,9004 bd3 ba2k sqft4115 Locust Hill Rd, Taylors, SC 29687For Sale
 MLS ID #340677, Rick Angell, Real Broker, LLC. SAR as distributed by MLS GRID
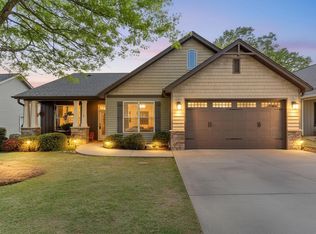
- $350,0004 bd3 ba2.2k sqft3 Dolerite Dr, Taylors, SC 29687For Sale
 MLS ID #1606933, Will Ray, Real Broker Gvl, LLC. Greater Greenville AOR
- $375,0004 bd3 ba2k sqft25 Amberjack Ct, Taylors, SC 29687For Sale
 MLS ID #1606077, Aaron Wagner, Keller Williams DRIVE. Greater Greenville AOR
