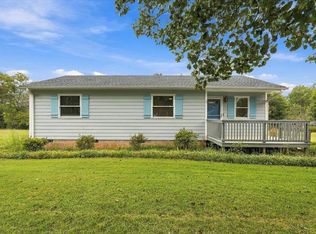
Welcome to 1510 Highway 414! Now offered at 346,900, this meticulously kept 3-bedroom, 2-bathroom home offers 1,800 square feet of comfortable living space on a full 1-acre lot with no HOA restrictions. Inside, you will find two distinct living rooms, providing plenty of flexibility for relaxation, work, or entertaining. The exterior is packed with exceptional practical features, including a refreshing above-ground pool, two separate 2-car garages, a fully powered workshop, and a attached lean-to for additional equipment storage. Located just minutes from vibrant downtown Travelers Rest, you can enjoy private country living with quick access to local shops, dining, and community events.
Active
Price cut: $2K (10/16)
$344,900
1510 Highway 414, Travelers Rest, SC 29690
3beds
1,800sqft
Mobile Home
Built in 2009
1 Acres Lot
$334,300 Zestimate®
$192/sqft
$-- HOA
What's special
Refreshing above-ground poolFully powered workshop
- 42 days
- 1,191
- 60
Likely to sell faster than
Zillow last checked:
Listing updated:
Listed by:
Kristin Blackwell 864-237-5783,
Keller Williams Realty
Source: SAR as distributed by MLS GRID,MLS#: 341657
Facts & features
Interior
Bedrooms & bathrooms
- Bedrooms: 3
- Bathrooms: 2
- Full bathrooms: 2
Rooms
- Room types: Comb. Living & Din Room, Main Fl Master Bedroom, Workshop
Heating
- Forced Air, Electricity
Cooling
- Central Air, Electricity
Appliances
- Included: Dishwasher, Gas Oven, Refrigerator, Electric Water Heater
- Laundry: 1st Floor, Sink, Walk-In
Features
- Ceiling Fan(s), Fireplace, Open Floorplan, Split Bedroom Plan
- Flooring: Bamboo, Carpet, Ceramic Tile, Luxury Vinyl
- Doors: Storm Door(s)
- Has basement: No
- Has fireplace: Yes
- Fireplace features: Gas Log
Interior area
- Total interior livable area: 1,800 sqft
- Finished area above ground: 1,800
- Finished area below ground: 0
Property
Parking
- Total spaces: 5
- Parking features: Carport, Detached, Detached Garage - 3-4 Car, Garage Door Opener, Driveway, Garage Faces Side, Workshop in Garage, Detached Garage
- Garage spaces: 5
- Has carport: Yes
- Has uncovered spaces: Yes
Features
- Levels: One
- Stories: 1
- Patio & porch: Deck, Porch
- Exterior features: R/V - Boat Parking
- Pool features: Above Ground
Lot
- Size: 1 Acres
- Features: Level
- Topography: Level
Details
- Parcel number: 0523020100533
Construction
Type & style
- Home type: MobileManufactured
- Property subtype: Mobile Home
Materials
- Vinyl Siding
- Foundation: Crawl Space
- Roof: Architectural
Condition
- New construction: No
- Year built: 2009
Details
- Builder name: Clayton
Utilities & green energy
- Electric: Duke Energ
- Gas: Prince
- Sewer: Septic Tank
- Water: Public, Blue Ridge
Community & HOA
Community
- Features: None
- Subdivision: None
HOA
- Has HOA: No
Location
- Region: Travelers Rest
Financial & listing details
- Price per square foot: $192/sqft
- Tax assessed value: $106,160
- Annual tax amount: $475
- Date on market: 9/10/2026
- Body type: Double Wide
Estimated market value
$334,300
$318,000 - $351,000
Not available
Price history
| Date | Event | Price |
|---|---|---|
| 10/16/2026 | Price change | $344,900-0.6%$192/sqft |
Source:  SAR as distributed by MLS GRID #341657 Report a problem SAR as distributed by MLS GRID #341657 Report a problem | ||
| 10/11/2026 | Price change | $346,900-0.9%$193/sqft |
Source: SAR as distributed by MLS GRID #341657 Report a problem | ||
| 9/11/2026 | Listed for sale | $349,900$194/sqft |
Source: SAR as distributed by MLS GRID #341657 Report a problem | ||
Public tax history
| Year | Property taxes | Tax assessment |
|---|---|---|
| 2025 | $475 +4.5% | $75,030 +15% |
| 2024 | $455 +2.2% | $65,250 |
| 2023 | $445 +3.7% | $65,250 |
| 2022 | $429 -1.4% | $65,250 |
| 2021 | $435 +6.2% | $65,250 +4.4% |
| 2020 | $410 -0.1% | $62,480 |
| 2019 | $410 +2.1% | $62,480 |
| 2018 | $402 | $62,480 +2399.2% |
| 2017 | $402 -0.2% | $2,500 -96% |
| 2016 | $403 +7% | $62,480 |
| 2015 | $376 +0.1% | $62,480 +4.3% |
| 2014 | $376 +5.1% | $59,890 |
| 2013 | $358 +2.4% | $59,890 |
| 2012 | $349 +0.8% | -- |
| 2011 | $347 -1.4% | -- |
| 2010 | $351 | -- |
Find assessor info on the county website
Monthly payment
Climate risks
Neighborhood: 29690
Nearby schools
Schools provided by the listing agent
- Elementary: 10-Tigerville
- Middle: 8-Blue Ridge
- High: 8-Blue Ridge
Source: SAR as distributed by MLS GRID. This data may not be complete. We recommend contacting the local school district to confirm school assignments for this home.
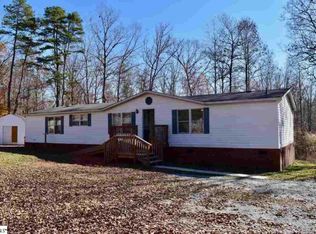
- $212,0003 bd3 ba-- sqft1514 Highway 414, Travelers Rest, SC 29690Sold
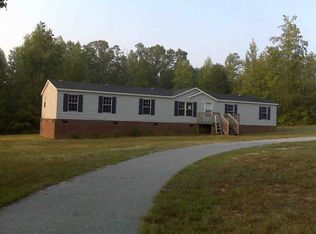
- $257,8006 bd3 ba2.2k sqft1508 Highway 414, Travelers Rest, SC 29690Off Market
- $165,0003 bd1 ba1.2k sqft1518 Highway 414, Travelers Rest, SC 29690Off Market
- $221,800-- bd-- ba-- sqft1507 Highway 414, Travelers Rest, SC 29690Off Market
Similar homes
- $315,0003 bd2 ba1.2k sqft206 Cox Ridge Ct, Travelers Rest, SC 29690For Sale
 MLS ID #1597465, Brian Taber, Taber Realty Group. Greater Greenville AOR
 - $345,0003 bd2 ba1.4k sqft12 Coleman Dr, Travelers Rest, SC 29690For Sale
 MLS ID #1603246, Dan Hamilton, Keller Williams Grv Upst. Greater Greenville AOR
 - $275,0003 bd2 ba1.8k sqft88 Old Boswell Rd, Travelers Rest, SC 29690For Sale
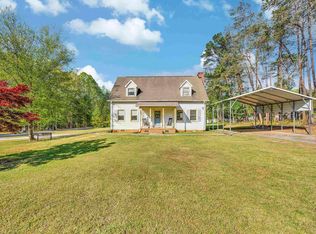 MLS ID #1588423, Wesley Boyd, Coldwell Banker Caine/Williams. Greater Greenville AOR
 - $319,9002 bd1 ba984 sqft7 Belvue School Rd, Travelers Rest, SC 29690For Sale
 MLS ID #342192, Preston Inglee, Century 21 Blackwell & Co. SAR as distributed by MLS GRID
