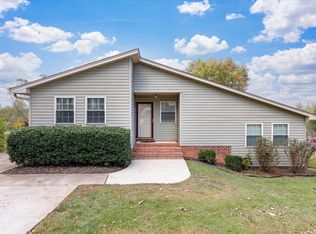
Welcome to 206 Cox Ridge Court in beautiful Travelers Rest! Nestled on a quiet cul-de-sac and situated on a generous 0.74-acre lot, this charming 3-bedroom, 2-bath home offers the perfect blend of comfort, privacy, and convenience. Step inside to find beautiful hardwood floors that add warmth and character throughout the main living areas. The inviting floor plan is designed for both everyday living and entertaining, with comfortable living spaces that flow effortlessly into the kitchen and dining area. The spacious primary suite features a private en-suite bath, while two additional bedrooms offer flexibility for family, guests, or a home office. One of the home's standout features is the oversized screened-in back porch—an ideal place to enjoy your morning coffee, host family and friends, or unwind while overlooking the expansive backyard. With nearly three-quarters of an acre, you'll have plenty of space for gardening, outdoor activities, or simply enjoying the peaceful surroundings. Located just minutes from downtown Travelers Rest, the Swamp Rabbit Trail, local parks, shopping, dining, and an easy drive to downtown Greenville, this home offers the best of Upstate living with room to spread out. Don't miss your opportunity to make this beautiful property your next home. Schedule your private showing today!
For sale
$315,000
206 Cox Ridge Ct, Travelers Rest, SC 29690
3beds
1,248sqft
Single Family Residence, Residential
Built in ----
0.74 Acres Lot
$306,300 Zestimate®
$252/sqft
$-- HOA
What's special
Comfortable living spacesPeaceful surroundingsPrivate en-suite bathQuiet cul-de-sacOversized screened-in back porchInviting floor planBeautiful hardwood floors
- 72 days
- 986
- 66
Zillow last checked:
Listing updated:
Listed by:
Brian Taber 864-505-1217,
Taber Realty Group
Source: Greater Greenville AOR,MLS#: 1597465
Facts & features
Interior
Bedrooms & bathrooms
- Bedrooms: 3
- Bathrooms: 2
- Full bathrooms: 2
- Main level bathrooms: 2
- Main level bedrooms: 3
Primary bedroom
- Area: 168
- Dimensions: 14 x 12
Bedroom 2
- Area: 121
- Dimensions: 11 x 11
Bedroom 3
- Area: 110
- Dimensions: 11 x 10
Primary bathroom
- Features: Full Bath
- Level: Main
Dining room
- Area: 90
- Dimensions: 10 x 9
Kitchen
- Area: 88
- Dimensions: 11 x 8
Living room
- Area: 435
- Dimensions: 29 x 15
Heating
- Gas Available, Forced Air
Cooling
- Central Air, Electric
Appliances
- Included: Dishwasher, Disposal, Electric Oven, Electric Water Heater
- Laundry: 1st Floor, Walk-in
Features
- Ceiling Fan(s)
- Flooring: Wood
- Basement: None
- Attic: Pull Down Stairs,Storage
- Has fireplace: No
- Fireplace features: None
Interior area
- Total interior livable area: 1,248 sqft
Property
Parking
- Total spaces: 2
- Parking features: Detached Carport, Carport, Paved
- Garage spaces: 2
- Has carport: Yes
- Has uncovered spaces: Yes
Features
- Levels: One
- Stories: 1
- Patio & porch: Deck, Front Porch
Lot
- Size: 0.74 Acres
- Features: Few Trees, 1/2 - Acre
- Topography: Level
Details
- Parcel number: 0655030101123
Construction
Type & style
- Home type: SingleFamily
- Architectural style: Ranch
- Property subtype: Single Family Residence, Residential
Materials
- Brick Veneer, Vinyl Siding
- Foundation: Crawl Space
- Roof: Composition
Utilities & green energy
- Sewer: Septic Tank
- Water: Public
Community & HOA
Community
- Features: None
- Security: Smoke Detector(s)
- Subdivision: None
HOA
- Has HOA: No
- Services included: None
Location
- Region: Travelers Rest
Financial & listing details
- Price per square foot: $252/sqft
- Tax assessed value: $236,190
- Annual tax amount: $1,148
- Date on market: 7/11/2026
Estimated market value
$306,300
$291,000 - $322,000
$1,781/mo
Price history
| Date | Event | Price |
|---|---|---|
| 9/19/2026 | Listed for sale | $315,000$252/sqft |
Source:  Greater Greenville AOR #1597465 Report a problem Greater Greenville AOR #1597465 Report a problem | ||
| 9/18/2026 | Contingent | $315,000$252/sqft |
Source: Greater Greenville AOR #1597465 Report a problem | ||
| 7/11/2026 | Listed for sale | $315,000+99.5%$252/sqft |
Source: Greater Greenville AOR #1597465 Report a problem | ||
| 9/11/2017 | Sold | $157,900$127/sqft |
Source: Greater Greenville AOR #1348079 Report a problem | ||
| 7/15/2017 | Pending sale | $157,900$127/sqft |
Source: Vernon Company #1348079 Report a problem | ||
| 7/13/2017 | Listed for sale | $157,900+54%$127/sqft |
Source: Vernon Company #1348079 Report a problem | ||
| 6/9/2004 | Sold | $102,500$82/sqft |
Source: Public Record Report a problem | ||
Public tax history
| Year | Property taxes | Tax assessment |
|---|---|---|
| 2025 | $1,148 +4.1% | $187,210 +15% |
| 2024 | $1,103 +2.2% | $162,800 |
| 2023 | $1,079 +3.8% | $162,800 |
| 2022 | $1,039 -1.4% | $162,800 |
| 2021 | $1,054 +10.1% | $162,800 +5.8% |
| 2020 | $957 -0.1% | $153,920 |
| 2019 | $958 +2.2% | $153,920 |
| 2018 | $937 | $153,920 +3246.1% |
| 2017 | $937 +31.7% | $4,600 -96% |
| 2016 | $712 +5.3% | $115,070 |
| 2015 | $676 +0.1% | $115,070 +8.2% |
| 2014 | $676 +9.2% | $106,375 |
| 2013 | $619 +3.3% | $106,375 |
| 2012 | $599 0% | -- |
| 2011 | $599 -1.4% | -- |
| 2010 | $607 | -- |
| 2009 | -- | -- |
| 2008 | -- | -- |
| 2007 | -- | -- |
| 2006 | -- | -- |
| 2005 | -- | -- |
| 2004 | -- | -- |
| 2003 | -- | -- |
| 2002 | -- | -- |
| 2001 | -- | -- |
| 2000 | -- | -- |
Find assessor info on the county website
Monthly payment
Est. payment
Payment breakdown
Explore the cost of this home by adjusting the details. Changes won't be saved.Climate risks
Neighborhood: 29690
Nearby schools
Schools provided by the listing agent
- Elementary: Tigerville
- Middle: Blue Ridge
- High: Blue Ridge
Source: Greater Greenville AOR. This data may not be complete. We recommend contacting the local school district to confirm school assignments for this home.
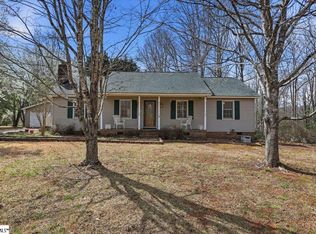
- $289,9003 bd2 ba1.3k sqft76 Old Boswell Rd, Travelers Rest, SC 29690For Sale

- $188,7002 bd1 ba1k sqft1790 Highway 414, Travelers Rest, SC 29690Off Market
- $294,5003 bd2 ba1.5k sqft72 Old Boswell Rd, Travelers Rest, SC 29690Off Market
- $364,9003 bd2 ba1.5k sqft201 Cox Ridge Ct, Travelers Rest, SC 29690For Sale

Similar homes
- $275,0003 bd2 ba1.8k sqft88 Old Boswell Rd, Travelers Rest, SC 29690For Sale
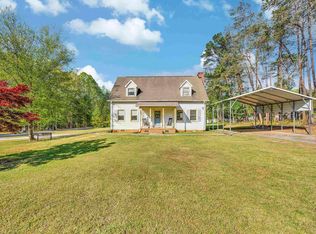 MLS ID #1588423, Wesley Boyd, Coldwell Banker Caine/Williams. Greater Greenville AOR
 - $349,9003 bd2 ba1.8k sqft1510 Highway 414, Travelers Rest, SC 29690For Sale
 MLS ID #341657, Kristin Blackwell, Keller Williams Realty. SAR as distributed by MLS GRID
 - $299,9003 bd2 ba1.2k sqft55 Wildflower Ln, Travelers Rest, SC 29690For Sale
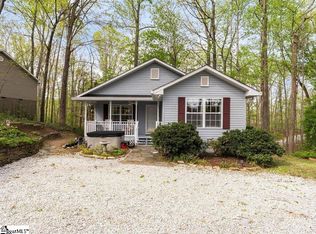 MLS ID #1587399, Sandy Clayton, Real Broker Gvl, LLC. Greater Greenville AOR
 - $310,0003 bd2 ba1.5k sqft7 Bubbling Creek Dr, Travelers Rest, SC 29690For Sale
 MLS ID #1602873, Jack Sparkman, North Group Real Estate. Greater Greenville AOR
