Welcome to 204 Collinwood Lane, where space, privacy, and location come together in one of Taylors' most desirable areas. Tucked away on a quiet cul-de-sac, this home sits on over half an acre and offers direct access to beautiful Cane Creek, creating a peaceful backyard setting that's hard to find. Whether you're enjoying your morning coffee, exploring along the creek, or simply appreciating the extra room to spread out, this property offers the kind of outdoor lifestyle many buyers are searching for. Location is another standout feature. Situated in the highly sought-after Eastside High School district, with Brushy Creek Elementary and Northwood Middle also serving the neighborhood, you'll enjoy convenient access to shopping, dining, parks, and everything Greenville and Taylors have to offer while still coming home to a quiet, established neighborhood. From the spacious lot and natural setting to the desirable school district and attractive price point, this home offers an incredible opportunity for buyers looking to get exceptional value in one of the Upstate's most popular locations. Come experience everything 204 Collinwood Lane has to offer!
For sale
$309,900
204 Collinwood Ln, Taylors, SC 29687
3beds
1,614sqft
:
Get pre-qualified$2,118/mo
Single Family Residence, Residential
Built in ----
0.6 Acres Lot
$302,100 Zestimate®
$192/sqft
$-- HOA
What's special
- 14 days |
- 1,079 |
- 56 |
Likely to sell faster than
Zillow last checked:
Listing updated:
Listed by:
Jordan Surrett 864-923-6140,
Keller Williams Greenville Central
Source: Greater Greenville AOR,MLS#: 1597310
Facts & features
Interior
Bedrooms & bathrooms
- Bedrooms: 3
- Bathrooms: 2
- Full bathrooms: 2
- Main level bathrooms: 2
- Main level bedrooms: 3
Rooms
- Room types: Laundry
Primary bedroom
- Area: 198
- Dimensions: 11 x 18
Bedroom 2
- Area: 156
- Dimensions: 13 x 12
Bedroom 3
- Area: 180
- Dimensions: 15 x 12
Primary bathroom
- Features: Full Bath
- Level: Main
Dining room
- Area: 154
- Dimensions: 11 x 14
Kitchen
- Area: 196
- Dimensions: 14 x 14
Living room
- Area: 300
- Dimensions: 20 x 15
Heating
- Forced Air
Cooling
- Central Air
Appliances
- Included: Dishwasher, Electric Oven, Electric Water Heater
- Laundry: 1st Floor, Walk-in, Laundry Room
Features
- Ceiling Fan(s)
- Flooring: Wood, Luxury Vinyl
- Basement: None
- Attic: Storage
- Has fireplace: No
- Fireplace features: None
Interior area
- Total interior livable area: 1,614 sqft
Video & virtual tour
Property
Parking
- Parking features: See Remarks, Driveway, Paved
- Has uncovered spaces: Yes
Features
- Levels: One
- Stories: 1
- Patio & porch: Deck
- Waterfront features: Creek
Lot
- Size: 0.6 Acres
- Features: Cul-De-Sac, Few Trees, 1/2 Acre or Less
Details
- Parcel number: 0538030109900
Construction
Type & style
- Home type: SingleFamily
- Architectural style: Traditional
- Property subtype: Single Family Residence, Residential
Materials
- Vinyl Siding
- Foundation: Crawl Space
- Roof: Architectural
Utilities & green energy
- Sewer: Public Sewer
- Water: Public
Community & HOA
Community
- Features: None
- Subdivision: Collinwood Park
HOA
- Has HOA: No
- Services included: None
Location
- Region: Taylors
Financial & listing details
- Price per square foot: $192/sqft
- Tax assessed value: $170,570
- Annual tax amount: $1,369
- Date on market: 7/9/2026
Estimated market value
$302,100
$287,000 - $317,000
$1,817/mo
Price history
| Date | Event | Price |
|---|---|---|
| 7/9/2026 | Listed for sale | $309,900+138.4%$192/sqft |
Source:  Greater Greenville AOR #1597310 Report a problem Greater Greenville AOR #1597310 Report a problem | ||
| 6/1/2016 | Sold | $130,000+10.3%$81/sqft |
Source: Public Record Report a problem | ||
| 9/14/2012 | Listing removed | $117,900$73/sqft |
Source: SOUTH PROPERTIES #1234434 Report a problem | ||
| 8/9/2012 | Listed for sale | $117,900$73/sqft |
Source: SOUTH PROPERTIES #1234434 Report a problem | ||
| 1/29/2012 | Listing removed | $117,900$73/sqft |
Source: South Properties Report a problem | ||
| 1/18/2012 | Listed for sale | $117,900-15.8%$73/sqft |
Source: South Properties Report a problem | ||
| 7/5/2005 | Sold | $140,000+30.8%$87/sqft |
Source: Public Record Report a problem | ||
| 8/3/1999 | Sold | $107,000+86.1%$66/sqft |
Source: Public Record Report a problem | ||
| 1/8/1996 | Sold | $57,500$36/sqft |
Source: Agent Provided Report a problem | ||
Public tax history
| Year | Property taxes | Tax assessment |
|---|---|---|
| 2024 | $1,369 +0.8% | $164,420 |
| 2023 | $1,359 +7% | $164,420 |
| 2022 | $1,270 -12.8% | $164,420 |
| 2021 | $1,456 +7.4% | $164,420 +15% |
| 2020 | $1,356 +1.1% | $142,980 |
| 2019 | $1,341 +1.6% | $142,980 |
| 2018 | $1,321 | $142,980 +2399.7% |
| 2017 | $1,321 +1.2% | $5,720 -96% |
| 2016 | $1,305 +4.3% | $142,980 |
| 2015 | $1,251 -56.6% | $142,980 +15% |
| 2014 | $2,883 +20.3% | $124,352 |
| 2013 | $2,396 +154.4% | $124,352 |
| 2012 | $942 +1% | -- |
| 2011 | $932 +1.4% | -- |
| 2010 | $920 | -- |
| 2009 | -- | -- |
| 2008 | -- | -- |
| 2007 | -- | -- |
| 2006 | -- | -- |
| 2005 | -- | -- |
| 2004 | -- | -- |
| 2003 | -- | -- |
| 2002 | -- | -- |
| 2001 | -- | -- |
| 2000 | -- | -- |
Find assessor info on the county website
Monthly payment
Est. payment
Payment breakdown
Explore the cost of this home by adjusting the details. Changes won't be saved.Climate risks
Neighborhood: 29687
Nearby schools
GreatSchools rating
- 9/10Brushy Creek Elementary SchoolGrades: PK-5Distance: 0.7 mi
- 9/10Northwood Middle SchoolGrades: 6-8Distance: 0.5 mi
- 8/10Eastside High SchoolGrades: 9-12Distance: 0.6 mi
Schools provided by the listing agent
- Elementary: Brushy Creek
- Middle: Northwood
- High: Eastside
Source: Greater Greenville AOR. This data may not be complete. We recommend contacting the local school district to confirm school assignments for this home.
- $327,7003 bd2 ba2.4k sqft202 Collinwood Ln, Taylors, SC 29687Off Market
- $263,9003 bd1 ba1.4k sqft205 Collinwood Ln, Taylors, SC 29687Off Market
- $249,5003 bd2 ba1.1k sqft203 Collinwood Ln, Taylors, SC 29687Off Market
- $296,1003 bd2 ba1.3k sqft200 Collinwood Ln, Taylors, SC 29687Off Market
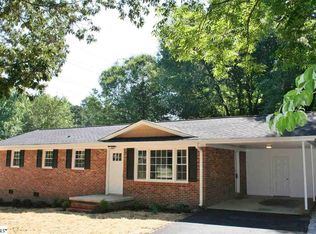
- $236,6003 bd2 ba1.1k sqft114 Trent Dr, Taylors, SC 29687Off Market
- $227,8002 bd1 ba1.1k sqft2 Greenway Ct, Taylors, SC 29687Off Market
- $261,0003 bd2 ba1.1k sqft116 Trent Dr, Taylors, SC 29687Sold
- $321,8003 bd2 ba1.4k sqft118 Trent Dr, Taylors, SC 29687Off Market
A local agent can set up tours, give advice and negotiate with sellers.
A local lender can help you make sure your offer is ready when you are.
Similar homes
- $309,0003 bd2 ba1.5k sqft209 Winding Willow Trl, Taylors, SC 29687For Sale
 MLS ID #1597751, Eddie Burch, BHHS C Dan Joyner - Woodruff Rd. Greater Greenville AOR
 - $329,9003 bd3 ba1.4k sqft208 Charmar Way, Taylors, SC 29687For Sale
 MLS ID #1595066, Dawn Borkowski, Guest Group, LLC. Greater Greenville AOR
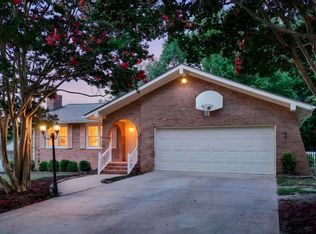
 - $370,0003 bd2 ba1.6k sqft22 Woodview Dr, Taylors, SC 29687For Sale
 MLS ID #1598628, Tanner Madson, EXP Realty LLC. Greater Greenville AOR
 - $320,0003 bd2 ba1.5k sqft423 Indian Trl, Taylors, SC 29687For Sale
 MLS ID #1596696, Samuel Hankins, BHHS C Dan Joyner - Midtown. Greater Greenville AOR
 - $300,0003 bd2 ba1.5k sqft1 Woodleigh Dr, Taylors, SC 29687For SaleMLS ID #1594138, Sarah Couch, Coldwell Banker Caine/Williams. Greater Greenville AOR
- $270,0003 bd2 ba1.2k sqft8 Dickens Ln, Taylors, SC 29687For SaleMLS ID #1596298, Lance Pittman, Casey Group Real Estate, LLC. Greater Greenville AOR
- $360,0003 bd2 ba1.8k sqft7 Ashley Ln, Taylors, SC 29687For SaleMLS ID #1598166, Rachel Hazel, EXP Realty LLC. Greater Greenville AOR
- $334,5003 bd2 ba1.8k sqft131 Lauren Wood Cir, Taylors, SC 29687For SaleMLS ID #1597320, Rex Galloway, Blackstream International RE. Greater Greenville AOR
- $300,0003 bd2 ba1.8k sqft11 Shrevewood Dr, Taylors, SC 29687For SaleMLS ID #1585074, Alan Swartzentruber, EXP Realty LLC. Greater Greenville AOR
- $315,0003 bd2 ba1.1k sqft206 Mill Estate Rd, Taylors, SC 29687For SaleMLS ID #1594348, Steven Koleno, Beycome Brokerage Realty LLC. Greater Greenville AOR
- $315,0004 bd2 ba1.5k sqft119 Sutton Dr, Taylors, SC 29687For SaleMLS ID #1587055, Tracy Tate, Prime Realty, LLC. Greater Greenville AOR
- $359,0003 bd2 ba1.5k sqft103 Longwood Dr, Taylors, SC 29687For SaleMLS ID #338284, Oksana Tyrak, Keller Williams Realty. SAR as distributed by MLS GRID
- $329,9003 bd2 ba1.9k sqft1 Bellamy Ct, Taylors, SC 29687For SaleMLS ID #1595446, Danielle Jeanty-Morton, Expert Real Estate Team. Greater Greenville AOR
- $339,9004 bd3 ba1.7k sqft205 Walker Springs Rd, Taylors, SC 29687For SaleMLS ID #1593061, John Schroder, Western Upstate Keller William. Greater Greenville AOR
- $299,0003 bd2 ba1.6k sqft102 Artillery Rd, Taylors, SC 29687For SaleMLS ID #1582281, David Leon, EXP Realty LLC. Greater Greenville AOR
- $324,9003 bd2 ba2k sqft1 Boysenberry Dr, Taylors, SC 29687For SaleMLS ID #1594803, Rick Brugger, Keller Williams Greenville Central. Greater Greenville AOR
- $339,9004 bd2 ba2k sqft3104 Edwards Rd, Taylors, SC 29687For SaleMLS ID #1594836, Maggie Toler, BHHS C Dan Joyner - Midtown. Greater Greenville AOR
- $359,9003 bd2 ba1.5k sqft2 Brushy Creek Rdg, Taylors, SC 29687For SaleMLS ID #1594960, Kendall Graham, Flagship SC Properties, LLC. Greater Greenville AOR
- $349,9003 bd3 ba1.9k sqft111 Forestdale Dr, Taylors, SC 29687For SaleMLS ID #1593891, Laura Solomon, Solomon & Assoc. Real Estate. Greater Greenville AOR
- $340,0004 bd3 ba1.8k sqft110 Twinflower Dr, Taylors, SC 29687For SaleMLS ID #1597996, Meredith Shannon, Acacia Realty Advisors, LLC. Greater Greenville AOR
