Beautifully renovated and move-in ready, this spacious 4-bedroom, 2.5-bath home offers the perfect combination of modern updates, functional living space, and an unbeatable Taylors location! Freshly updated with new paint, new carpet, new toilets in all three bathrooms, and designer lighting, there's nothing left to do but unpack. Designed for both everyday living and effortless entertaining, the open-concept main level offers an abundance of flexible living space. A welcoming living room with a gas fireplace flows seamlessly into the kitchen, breakfast area, and formal dining room, making it easy to host everything from holiday gatherings to casual weeknight dinners. The kitchen features a complete stainless steel appliance package, abundant cabinetry, generous counter space, and a breakfast bar overlooking the breakfast area. Durable LVP flooring extends throughout the entire main level, while a convenient half bath for guests and a spacious walk-in laundry room with direct access to the attached two-car garage add everyday functionality. Upstairs, the oversized primary suite serves as a private retreat with a large walk-in closet, dual vanities, a soaking tub, and a separate shower. Three additional bedrooms share a well-appointed hall bath, providing plenty of space for family, guests, or a home office. Step outside to a spacious backyard with plenty of room to play, garden, or entertain, complete with a patio that's ready for summer cookouts and relaxing evenings outdoors. Conveniently located just off Wade Hampton Boulevard, you'll be minutes from the shopping, dining, and entertainment at Taylors Mill, less than 15 minutes from downtown Greenville, downtown Greer, and Pebble Creek Golf Club. With easy access to everything the Upstate has to offer, this beautifully updated home combines space, style, and location in one exceptional package.
For sale
$340,000
110 Twinflower Dr, Taylors, SC 29687
4beds
1,838sqft
:
Get pre-qualified$2,323/mo
Single Family Residence, Residential
Built in 2005
8,712 Square Feet Lot
$332,500 Zestimate®
$185/sqft
$-- HOA
What's special
New carpetGenerous counter spaceDesigner lightingThree additional bedroomsOpen-concept main levelSeparate showerAbundant cabinetry
- 10 days |
- 686 |
- 53 |
Likely to sell faster than
Zillow last checked:
Listing updated:
Listed by:
Meredith Shannon 864-616-4331,
Acacia Realty Advisors, LLC
Source: Greater Greenville AOR,MLS#: 1597996
Facts & features
Interior
Bedrooms & bathrooms
- Bedrooms: 4
- Bathrooms: 3
- Full bathrooms: 2
- 1/2 bathrooms: 1
Rooms
- Room types: Laundry, Breakfast Area
Primary bedroom
- Area: 252
- Dimensions: 12 x 21
Bedroom 2
- Area: 110
- Dimensions: 10 x 11
Bedroom 3
- Area: 120
- Dimensions: 10 x 12
Bedroom 4
- Area: 150
- Dimensions: 10 x 15
Primary bathroom
- Features: Double Sink, Full Bath, Shower-Separate, Tub-Garden, Walk-In Closet(s)
- Level: Second
Dining room
- Area: 110
- Dimensions: 10 x 11
Kitchen
- Area: 110
- Dimensions: 10 x 11
Living room
- Area: 360
- Dimensions: 15 x 24
Heating
- Forced Air, Natural Gas
Cooling
- Central Air, Electric
Appliances
- Included: Dishwasher, Disposal, Electric Oven, Free-Standing Electric Range, Range, Gas Water Heater
- Laundry: 1st Floor, Walk-in, Electric Dryer Hookup, Washer Hookup, Laundry Room
Features
- Ceiling Fan(s), Ceiling Smooth, Open Floorplan, Laminate Counters
- Flooring: Carpet, Luxury Vinyl
- Windows: Tilt Out Windows, Vinyl/Aluminum Trim
- Basement: None
- Attic: Storage
- Number of fireplaces: 1
- Fireplace features: Gas Log
Interior area
- Total interior livable area: 1,838 sqft
Property
Parking
- Total spaces: 2
- Parking features: Attached, Driveway, Concrete
- Attached garage spaces: 2
- Has uncovered spaces: Yes
Features
- Levels: Two
- Stories: 2
- Patio & porch: Patio, Front Porch
- Exterior features: Under Ground Irrigation
Lot
- Size: 8,712 Square Feet
- Features: Sloped, Few Trees, Sprklr In Grnd-Full Yard, 1/2 Acre or Less
- Topography: Level
Details
- Parcel number: T024.0101065.00
Construction
Type & style
- Home type: SingleFamily
- Architectural style: Traditional
- Property subtype: Single Family Residence, Residential
Materials
- Vinyl Siding
- Foundation: Crawl Space/Slab
- Roof: Architectural
Condition
- Year built: 2005
Utilities & green energy
- Sewer: Public Sewer
- Water: Public
- Utilities for property: Cable Available, Underground Utilities
Community & HOA
Community
- Features: Common Areas, Street Lights
- Security: Smoke Detector(s)
- Subdivision: Wildflower Meadows
HOA
- Has HOA: Yes
- Services included: Street Lights
Location
- Region: Taylors
Financial & listing details
- Price per square foot: $185/sqft
- Tax assessed value: $187,000
- Annual tax amount: $1,469
- Date on market: 7/17/2026
Estimated market value
$332,500
$316,000 - $349,000
$2,267/mo
Price history
| Date | Event | Price |
|---|---|---|
| 7/17/2026 | Listed for sale | $340,000+27%$185/sqft |
Source:  Greater Greenville AOR #1597996 Report a problem Greater Greenville AOR #1597996 Report a problem | ||
| 5/29/2026 | Sold | $267,750+72.9%$146/sqft |
Source: Public Record Report a problem | ||
| 2/1/2005 | Sold | $154,900$84/sqft |
Source: Public Record Report a problem | ||
Public tax history
| Year | Property taxes | Tax assessment |
|---|---|---|
| 2024 | $1,469 +0.8% | $177,010 |
| 2023 | $1,457 +7% | $177,010 |
| 2022 | $1,362 -12.3% | $177,010 |
| 2021 | $1,553 +7.5% | $177,010 +15% |
| 2020 | $1,445 +1.1% | $153,930 |
| 2019 | $1,429 +1.6% | $153,930 |
| 2018 | $1,407 | $153,930 +2398.9% |
| 2017 | $1,407 +1.2% | $6,160 -96% |
| 2016 | $1,390 +4.3% | $153,930 |
| 2015 | $1,333 +7.8% | $153,930 -3.7% |
| 2014 | $1,236 +2.6% | $159,790 |
| 2013 | $1,205 +1.1% | $159,790 |
| 2012 | $1,192 +1% | -- |
| 2011 | $1,180 +1.4% | -- |
| 2010 | $1,164 | -- |
| 2009 | -- | -- |
| 2008 | -- | -- |
| 2007 | -- | -- |
| 2006 | -- | -- |
| 2005 | -- | -- |
Find assessor info on the county website
Monthly payment
Est. payment
Payment breakdown
Explore the cost of this home by adjusting the details. Changes won't be saved.Climate risks
Neighborhood: 29687
Nearby schools
GreatSchools rating
- 7/10Taylors Elementary SchoolGrades: K-5Distance: 1.4 mi
- 6/10Sevier Middle SchoolGrades: 6-8Distance: 3.8 mi
- 8/10Wade Hampton High SchoolGrades: 9-12Distance: 4.3 mi
Schools provided by the listing agent
- Elementary: Taylors
- Middle: Sevier
- High: Wade Hampton
Source: Greater Greenville AOR. This data may not be complete. We recommend contacting the local school district to confirm school assignments for this home.
- $348,4003 bd2 ba2.2k sqft108 Twinflower Dr, Taylors, SC 29687Off Market
- $331,2003 bd2 ba2k sqft2 Clematis Dr, Taylors, SC 29687Off Market
- $339,9003 bd2 ba1.9k sqft4 Clematis Dr, Taylors, SC 29687Off Market
- $289,1003 bd2 ba1.5k sqft106 Twinflower Dr, Taylors, SC 29687Off Market

- $339,0004 bd3 ba2.1k sqft101 Gold Thread Way, Taylors, SC 29687Sold
- $308,4003 bd2 ba1.5k sqft103 Gold Thread Way, Taylors, SC 29687Off Market
- $310,0003 bd2 ba1.8k sqft6 Clematis Dr, Taylors, SC 29687Sold
- $344,0004 bd3 ba2k sqft111 Twinflower Dr, Taylors, SC 29687Off Market
A local agent can set up tours, give advice and negotiate with sellers.
A local lender can help you make sure your offer is ready when you are.
Similar homes
- $365,0005 bd3 ba2.2k sqft2 Gentian Ct, Taylors, SC 29687For Sale
 MLS ID #1597258, Gabrielle Fanelli, The Property Lounge. Greater Greenville AOR
 - $349,9004 bd3 ba1.9k sqft1105 Charter Oak Dr, Taylors, SC 29687For Sale
 MLS ID #1596054, Sunshine Leister, XSell Upstate. Greater Greenville AOR
 - $339,9004 bd3 ba1.7k sqft205 Walker Springs Rd, Taylors, SC 29687For Sale
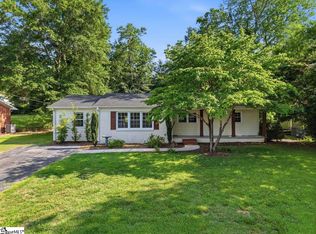 MLS ID #1593061, John Schroder, Western Upstate Keller William. Greater Greenville AOR
 - $419,9004 bd3 ba2k sqft707 Reid School Rd, Taylors, SC 29687For Sale
 MLS ID #1598399, Eliana Pizarro, Bluefield Realty Group. Greater Greenville AOR
 - $315,0003 bd2 ba1.2k sqft29 Lee Way, Taylors, SC 29687For SaleMLS ID #1598330, Jim Sharpe, RE/MAX Moves Greer. Greater Greenville AOR
- $309,0003 bd2 ba1.5k sqft209 Winding Willow Trl, Taylors, SC 29687For SaleMLS ID #1597751, Eddie Burch, BHHS C Dan Joyner - Woodruff Rd. Greater Greenville AOR
- $375,0004 bd3 ba2.4k sqft3 Drewry Rd, Taylors, SC 29687For SaleMLS ID #1597029, Todd Ford, Real Broker, LLC. Greater Greenville AOR
- $320,0003 bd2 ba1.5k sqft423 Indian Trl, Taylors, SC 29687For SaleMLS ID #1596696, Samuel Hankins, BHHS C Dan Joyner - Midtown. Greater Greenville AOR
- $331,0003 bd2 ba1.5k sqft208 Pinewood Dr, Taylors, SC 29687For SaleMLS ID #1594603, Vanja Maksimovic, Redfin Corporation. Greater Greenville AOR
- $365,0004 bd3 ba1.9k sqft15 Willow Bend Dr, Taylors, SC 29687For SaleMLS ID #1593932, Tameka Thomason, Re/Max HALO. Greater Greenville AOR
- $350,0003 bd2 ba2k sqft704 Center Rd, Taylors, SC 29687For SaleMLS ID #1583466, Melissa Boyd, BHHS C Dan Joyner - Midtown. Greater Greenville AOR
- $313,9004 bd3 ba1.9k sqft1201 Winding Way, Taylors, SC 29687For SaleMLS ID #1591230, Michael Todd, WATERSHED GVL, LLC. Greater Greenville AOR
- $350,0003 bd2 ba1.9k sqft407 Roberts Rd, Taylors, SC 29687For SaleMLS ID #1592608, Mellissa Peeples, Encore Realty. Greater Greenville AOR
- $365,0003 bd3 ba1.9k sqft5 Fernwood Dr, Taylors, SC 29687For SaleMLS ID #1593593, Beth Sarmento, BHHS C Dan Joyner - Midtown. Greater Greenville AOR
- $365,0004 bd3 ba2.3k sqft1 Haven Reach Way, Taylors, SC 29687For SaleMLS ID #1591432, Justin Shinko, RE/MAX Reach. Greater Greenville AOR
- $385,0003 bd2 ba2.1k sqft505 Kensington Rd, Taylors, SC 29687For SaleMLS ID #1586126, Nate Emery, Brand Name Real Estate Upstate. Greater Greenville AOR
- $279,6003 bd2 ba1.3k sqft208 McConnell Rd, Taylors, SC 29687For SaleMLS ID #1598210, Wayne Kiest, Waveland Property Services, LL. Greater Greenville AOR
- $324,9003 bd2 ba2k sqft1 Boysenberry Dr, Taylors, SC 29687For SaleMLS ID #1594803, Rick Brugger, Keller Williams Greenville Central. Greater Greenville AOR
- $350,0004 bd3 ba2.1k sqft3 Dolerite Dr, Taylors, SC 29687For SaleMLS ID #1586978, Robert Massing, Keller Williams Greenville Central. Greater Greenville AOR
- $296,0003 bd2 ba1.4k sqft1606 Winding Way, Taylors, SC 29687For SaleMLS ID #1591630, William Bruen, Realty One Group Freedom. Greater Greenville AOR
