Skip main navigation
Sold for $267,000
Street View
  • $267,000

    29 Lee Way, Taylors, SC 29687

    3beds
    1,250sqft
    Single Family Residence, Residential
    Built in 1997
    0.55 Acres Lot
    $267,000 Zestimate®
    $214/sqft
    $1,684 Estimated rent

    Home value

    $267,000

    $254,000 - $280,000

    $1,684/mo

    Zestimate® history
    Loading
    Loading...

    Owner options

    List your home for rent

    $1,684/mo

    Rent Zestimate®

    Find your next renter with Zillow Rental Manager. Plus, with online applications, you can quickly screen prospective tenants – for free.

    Learn more

    $1,684/mo

    Rent Zestimate®

    Refinance and save

    $1,692/mo

    Est. payment

    Refinancing to a lower rate could help reduce your monthly payments and save thousands over the life of the loan.

    See today's rates

    $1,692/mo

    Est. payment

    Explore your selling options

    Work with a Zillow partner agent

    Leverage their expertise and Zillow's premium Showcase listings to get your home seen by more buyers.

    Get started

    List with your own agent

    Get your home in front of millions of buyers by listing it on Zillow.

    Learn how to do it

    Sell it yourself

    Take full control of how buyers see your home on Zillow by listing For Sale by Owner (FSBO).

    List your home

    What's special

    Plenty of parkingProfessional landscapingUpdated lightingCustom island detailingUpdated exterior lightingTwo updated bathroomsStainless steel appliances
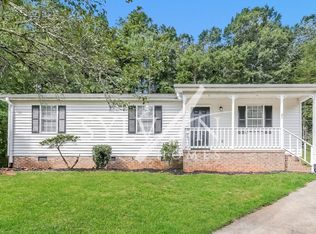
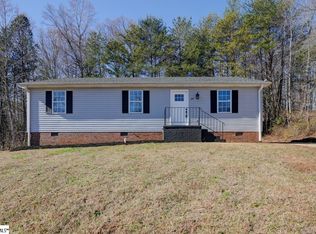
    This is the kind of home where you can move in, unpack, and simply enjoy it. 29 Lee Way has been thoughtfully renovated from top to bottom, combining the charm and simplicity of a one-level ranch with the updates, major system improvements, outdoor space, and privacy buyers are looking for. Sitting on over half an acre with no HOA, there is room to actually enjoy your property. The large 10 by 30 front deck is made for morning coffee, rocking chairs, and evenings outside overlooking the trees. There is plenty of parking, and with no HOA, you have the flexibility to bring the boat or RV too. Out back, the level yard and natural tree backdrop create a private setting with so much potential for a garden, fence, patio, play area, or outdoor entertaining space. Inside, the home feels fresh, bright, and welcoming. The open floor plan brings the kitchen and living spaces together, creating a comfortable place for everyday life and entertaining. Luxury vinyl flooring, updated lighting, custom trim work, and thoughtfully designed accent walls give the home personality without feeling overdone. The kitchen has been refreshed with granite countertops, stainless steel appliances, a new stainless vent hood, tile backsplash, and custom island detailing. It is stylish, functional, and open to the main living area so you are never separated from the conversation. Down the hall are three bedrooms, two updated bathrooms, and the laundry room. New energy-efficient windows throughout bring in plenty of natural light, while all new interior and exterior doors add to the clean, finished feel of the renovation. But what really sets this home apart is everything you cannot always see in the photos. The old HVAC system was completely removed and replaced with a brand-new Lennox system, including a new air handler, outdoor unit, all-new ductwork, UV air purification, and a 15-year transferable warranty. The crawlspace has been fully encapsulated with its own dehumidifier, the main water feed and shutoff have been replaced, and a new dryer run and exterior vent have also been installed. The roof and water heater are both less than 10 years old. Need storage, a workshop, or space for your hobbies? The brand-new 12 by 20 detached outbuilding comes with a full electrical package and built-in shelving, giving you a genuinely useful extension of the home. Even the exterior received attention with custom cedar shutters, professional landscaping, updated exterior lighting, and professional regrading to improve drainage. And then there is the location. You get the space and freedom of being outside the city limits while still being approximately 6 miles from Downtown Greenville, with convenient access to Wade Hampton Boulevard, Greer, shopping, restaurants, parks, and everyday necessities. 29 Lee Way is not just a home that looks updated. The important work has been done behind the walls, underneath the home, and outside too. Come see it in person and imagine what life could look like here.

    Zillow last checked:

    Listing updated:

    Listed by:

    Talia Gila 706-312-4687,

    REAL GVL/REAL BROKER, LLC

    Bought with:

    Ian Durney

    Keller Williams DRIVE

    Source: Greater Greenville AOR,MLS#: 1602316MLS Logo

    Facts & features

    Interior

    Bedrooms & bathrooms
    • Bedrooms: 3
    • Bathrooms: 2
    • Full bathrooms: 2
    • Main level bathrooms: 2
    • Main level bedrooms: 3
    Rooms
    • Room types: Other/See Remarks
    Primary bedroom
    • Area: 210
    • Dimensions: 14 x 15
    Bedroom 2
    • Area: 144
    • Dimensions: 12 x 12
    Bedroom 3
    • Area: 132
    • Dimensions: 11 x 12
    Primary bathroom
    • Features: Double Sink, Full Bath, Shower Only
    • Level: Main
    Dining room
    • Area: 154
    • Dimensions: 14 x 11
    Kitchen
    • Area: 132
    • Dimensions: 11 x 12
    Living room
    • Area: 238
    • Dimensions: 14 x 17
    Heating
    • Electric, Forced Air
    Cooling
    • Central Air, Electric
    Appliances
    • Included: Dishwasher, Disposal, Refrigerator, Electric Oven, Range, Range Hood, Electric Water Heater
    • Laundry: 1st Floor, Laundry Closet, Electric Dryer Hookup
    Features
    • Ceiling Fan(s), Ceiling Smooth, Granite Counters, Pantry
    • Flooring: Luxury Vinyl
    • Windows: Tilt Out Windows
    • Basement: None
    • Has fireplace: No
    • Fireplace features: None
    Interior area
    • Total structure area: 1,250
    • Total interior livable area: 1,250 sqft

    Property

    Parking
    • Parking features: See Remarks, Driveway, Paved, Asphalt, Concrete
    • Has uncovered spaces: Yes
    Features
    • Levels: One
    • Stories: 1
    • Patio & porch: Deck, Front Porch
    Lot
    • Size: 0.55 Acres
    • Features: Cul-De-Sac, 1/2 - Acre
    Details
    • Parcel number: 0525.0501049.00
    • Other equipment: Dehumidifier

    Construction

    Type & style
    • Home type: SingleFamily
    • Architectural style: Ranch
    • Property subtype: Single Family Residence, Residential
    Materials
    • Brick Veneer, Vinyl Siding
    • Foundation: Crawl Space
    • Roof: Architectural
    Condition
    • Year built: 1997

    Utilities & green energy

    • Sewer: Public Sewer
    • Water: Public

    Community & HOA

    Community
    • Features: None
    • Security: Smoke Detector(s)
    • Subdivision: Edwards Forest
    HOA
    • Has HOA: No
    • Services included: None
    Location
    • Region: Taylors

    Financial & listing details

    • Price per square foot: $214/sqft
    • Tax assessed value: $285,420
    • Annual tax amount: $1,978
    • Date on market: 8/28/2026

    Price history

    DateEventPrice
    9/24/2026Sold$267,000-4.6%$214/sqft
    Source: Greater Greenville AOR #1602316 Report a problem
    9/13/2026Pending sale$279,900$224/sqft
    Source: Greater Greenville AOR #1602316 Report a problem
    8/28/2026Listed for sale$279,900-3.4%$224/sqft
    Source: Greater Greenville AOR #1602316 Report a problem
    8/23/2026Listing removed$289,900$232/sqft
    Source: Greater Greenville AOR #1598330 Report a problem
    8/20/2026Price change$289,900-3.3%$232/sqft
    Source: Greater Greenville AOR #1598330 Report a problem
    8/6/2026Price change$299,900-4.8%$240/sqft
    Source: Greater Greenville AOR #1598330 Report a problem
    7/21/2026Listed for sale$315,000+34.6%$252/sqft
    Source: Greater Greenville AOR #1598330 Report a problem
    5/5/2023Sold$234,000-6.4%$187/sqft
    Source: Greater Greenville AOR #1495129 Report a problem
    4/11/2023Pending sale$250,000$200/sqft
    Source: Greater Greenville AOR #1495129 Report a problem
    3/31/2023Listed for sale$250,000+77.3%$200/sqft
    Source: Greater Greenville AOR #1495129 Report a problem
    2/17/2023Sold$141,000-25.8%$113/sqft
    Source: Public Record Report a problem
    10/5/2022Price change$189,900-7.3%$152/sqft
    Source: Greater Greenville AOR #1482143 Report a problem
    9/17/2022Listed for sale$204,900$164/sqft
    Source: Greater Greenville AOR #1482143 Report a problem

    Public tax history

    YearProperty taxesTax assessment
    2025$1,978 +5.2%$261,190 +15%
    2024$1,880 +125.4%$227,130 +128%
    2023$834 -59.1%$99,620
    2022$2,040 -7%$99,620
    2021$2,193 +8%$99,620 +15%
    2020$2,031 +0.6%$86,630
    2019$2,018 +2.5%$86,630
    2018$1,968 $86,630 +1566%
    2017$1,968 +2.1%$5,200 -94%
    2016$1,927 +3.3%$86,630
    2015$1,865 +5.4%$86,630 +0.3%
    2014$1,769 +5.5%$86,350
    2013$1,677 +2.9%$86,350
    2012$1,631 +2.6%--
    2011$1,589 -0.2%--
    2010$1,593 --
    2009-- --
    2008-- --
    2007-- --
    2006-- --
    2005-- --
    2004-- --
    2003-- --
    2002-- --
    2001-- --
    2000-- --
    Find assessor info on the county website

    Neighborhood: 29687

    Nearby schools

    GreatSchools rating
    Schools provided by the listing agent
    • Elementary: Taylors
    • Middle: Sevier
    • High: Wade Hampton

    Source: Greater Greenville AOR. This data may not be complete. We recommend contacting the local school district to confirm school assignments for this home.

    Get a cash offer in 3 minutes
    Find out how much your home could sell for in as little as 3 minutes with a no-obligation cash offer.
    Estimated market value
    $267,000
    Get a cash offer in 3 minutes
    Find out how much your home could sell for in as little as 3 minutes with a no-obligation cash offer.
    Estimated market value
    $267,000