Pheasant Ridge! 3 Bed, 2 Bath, Bonus Room, and Sun Room. 1.5 Story Home on Large Corner Lot with 2 Car Garage in one of Taylors' Most Desirable Neighborhoods. Spacious Open-Concept Design with Traditional Layout offers The Best of Both Worlds. Full-size Windows Bring in Lots of Natural Light. Family Room with Fireplace and Vaulted Ceiling. Open Formal Dining Room, Kitchen Opens to Breakfast Nook, Sun Room and Back Porch. Primary Suite with Vaulted Ceiling and Walk-In Closet Features Generous Bath, Two Sinks, Garden Tub and Separate Shower. Bonus Room Upstairs could become a 4th Bedroom. Flooring Includes Tile, Hardwood and Carpet. Full-Sized Walk-in Laundry Room with Cabinets. 2-Car Attached Garage with Extra Storage, Workbench Area. Pheasant Ridge Neighborhood offers a low HOA fee of approximately 150 per year. This Welcoming Area in Taylors, SC 29687. Downtown Greenville and Greenville Airport is only a short drive. Pheasant Ridge is away from the hustle and bustle of the big city, but among the fastest- growing areas in the “Upstate” and Greater Greenville South Carolina Municipality.
For sale
Price cut: $25K (7/21)
$324,900
1 Boysenberry Dr, Taylors, SC 29687
3beds
2,050sqft
:
Get pre-qualified$2,220/mo
Single Family Residence, Residential
Built in 1998
0.3 Acres Lot
$317,000 Zestimate®
$158/sqft
$-- HOA
What's special
- 45 days |
- 1,707 |
- 94 |
Likely to sell faster than
Zillow last checked:
Listing updated:
Listed by:
Rick Brugger 864-399-0230,
Keller Williams Greenville Central
Source: Greater Greenville AOR,MLS#: 1594803
Facts & features
Interior
Bedrooms & bathrooms
- Bedrooms: 3
- Bathrooms: 2
- Full bathrooms: 2
- Main level bathrooms: 2
- Main level bedrooms: 3
Rooms
- Room types: Laundry, Sun Room, Bonus Room/Rec Room, Attic, Breakfast Area
Primary bedroom
- Area: 238
- Dimensions: 17 x 14
Bedroom 2
- Area: 121
- Dimensions: 11 x 11
Bedroom 3
- Area: 132
- Dimensions: 12 x 11
Primary bathroom
- Features: Double Sink, Full Bath, Shower-Separate, Tub-Garden, Tub-Separate, Tub-Jetted, Walk-In Closet(s)
- Level: Main
Dining room
- Area: 154
- Dimensions: 14 x 11
Kitchen
- Area: 100
- Dimensions: 10 x 10
Living room
- Area: 238
- Dimensions: 17 x 14
Bonus room
- Area: 240
- Dimensions: 20 x 12
Heating
- Electric, Forced Air
Cooling
- Central Air, Electric
Appliances
- Included: Dishwasher, Refrigerator, Free-Standing Electric Range, Microwave, Electric Water Heater
- Laundry: 1st Floor, Walk-in, Electric Dryer Hookup, Washer Hookup, Laundry Room
Features
- High Ceilings, Ceiling Fan(s), Vaulted Ceiling(s), Open Floorplan, Soaking Tub, Walk-In Closet(s), Split Floor Plan, Laminate Counters, Pantry
- Flooring: Carpet, Ceramic Tile, Wood, Vinyl
- Windows: Storm Window(s), Tilt Out Windows, Vinyl/Aluminum Trim, Insulated Windows, Window Treatments
- Basement: None
- Attic: Pull Down Stairs,Storage
- Number of fireplaces: 1
- Fireplace features: Wood Burning
Interior area
- Total interior livable area: 2,050 sqft
Property
Parking
- Total spaces: 2
- Parking features: Attached, Garage Door Opener, Side/Rear Entry, Driveway, Parking Pad, Concrete
- Attached garage spaces: 2
- Has uncovered spaces: Yes
Accessibility
- Accessibility features: Disability Access
Features
- Levels: One
- Stories: 1
- Patio & porch: Deck
- Has spa: Yes
- Spa features: Bath
Lot
- Size: 0.3 Acres
- Dimensions: 77 x 127 x 88 x 103 x 38
- Features: Corner Lot, 1/2 Acre or Less
- Topography: Level
Details
- Parcel number: T029.0401162.00
Construction
Type & style
- Home type: SingleFamily
- Architectural style: Contemporary,Ranch
- Property subtype: Single Family Residence, Residential
Materials
- Vinyl Siding
- Foundation: Slab
- Roof: Architectural
Condition
- Year built: 1998
Utilities & green energy
- Sewer: Public Sewer
- Water: Public
- Utilities for property: Cable Available
Community & HOA
Community
- Features: Street Lights
- Subdivision: Pheasant Ridge
HOA
- Has HOA: Yes
- Services included: Street Lights, By-Laws, Restrictive Covenants
Location
- Region: Taylors
Financial & listing details
- Price per square foot: $158/sqft
- Tax assessed value: $183,040
- Annual tax amount: $1,057
- Date on market: 6/13/2026
Estimated market value
$317,000
$301,000 - $333,000
$2,135/mo
Price history
| Date | Event | Price |
|---|---|---|
| 7/21/2026 | Price change | $324,900-7.1%$158/sqft |
Source:  Greater Greenville AOR #1594803 Report a problem Greater Greenville AOR #1594803 Report a problem | ||
| 6/13/2026 | Listed for sale | $349,900+143.7%$171/sqft |
Source: Greater Greenville AOR #1594803 Report a problem | ||
| 11/30/1998 | Sold | $143,599$70/sqft |
Source: Public Record Report a problem | ||
Public tax history
| Year | Property taxes | Tax assessment |
|---|---|---|
| 2024 | $1,057 +0.8% | $176,270 |
| 2023 | $1,049 +7% | $176,270 |
| 2022 | $981 -8.5% | $176,270 |
| 2021 | $1,072 +13.6% | $176,270 +15% |
| 2020 | $943 +1.1% | $153,290 |
| 2019 | $933 +1.6% | $153,290 |
| 2018 | $918 | $153,290 +2400.7% |
| 2017 | $918 +1.3% | $6,130 -96% |
| 2016 | $907 +5% | $153,290 |
| 2015 | $864 +4.2% | $153,290 -1.3% |
| 2014 | $829 -30.6% | $155,270 |
| 2013 | $1,195 +2.7% | $155,270 |
| 2012 | $1,163 +1% | -- |
| 2011 | $1,151 +1.4% | -- |
| 2010 | $1,136 | -- |
| 2009 | -- | -- |
| 2008 | -- | -- |
| 2007 | -- | -- |
| 2006 | -- | -- |
| 2005 | -- | -- |
| 2004 | -- | -- |
| 2003 | -- | -- |
| 2002 | -- | -- |
| 2001 | -- | -- |
| 2000 | -- | -- |
Find assessor info on the county website
Monthly payment
Est. payment
Payment breakdown
Explore the cost of this home by adjusting the details. Changes won't be saved.Climate risks
Neighborhood: 29687
Nearby schools
GreatSchools rating
- 7/10Taylors Elementary SchoolGrades: K-5Distance: 1.1 mi
- 6/10Sevier Middle SchoolGrades: 6-8Distance: 2.1 mi
- 8/10Wade Hampton High SchoolGrades: 9-12Distance: 2.6 mi
Schools provided by the listing agent
- Elementary: Taylors
- Middle: Sevier
- High: Wade Hampton
Source: Greater Greenville AOR. This data may not be complete. We recommend contacting the local school district to confirm school assignments for this home.
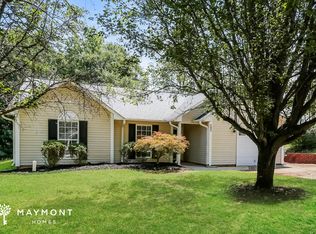
- $286,8003 bd2 ba1.4k sqft202 Pheasant Ridge Dr, Taylors, SC 29687Off Market
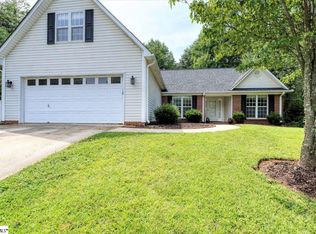
- $300,0003 bd2 ba1.8k sqft3 Boysenberry Dr, Taylors, SC 29687Sold
- $322,2004 bd2 ba1.9k sqft108 Pheasant Ridge Dr, Taylors, SC 29687Off Market
- $346,4003 bd2 ba2k sqft201 Pheasant Ridge Dr, Taylors, SC 29687Off Market
- $299,4003 bd2 ba1.7k sqft204 Pheasant Ridge Dr, Taylors, SC 29687Off Market
- $294,5003 bd2 ba1.7k sqft113 Pheasant Ridge Dr, Taylors, SC 29687Off Market
- $322,0003 bd2 ba1.8k sqft203 Pheasant Ridge Dr, Taylors, SC 29687Off Market
- $250,3003 bd2 ba1.4k sqft4 Boysenberry Dr, Taylors, SC 29687Off Market
A local agent can set up tours, give advice and negotiate with sellers.
A local lender can help you make sure your offer is ready when you are.
Similar homes
- $349,9003 bd3 ba1.9k sqft111 Forestdale Dr, Taylors, SC 29687For Sale
 MLS ID #1593891, Laura Solomon, Solomon & Assoc. Real Estate. Greater Greenville AOR
 - $299,0003 bd2 ba1.6k sqft15 Weehawken Cir, Taylors, SC 29687For Sale
 MLS ID #1597098, Philip Farmer, Real Broker, LLC. Greater Greenville AOR
 - $280,0003 bd2 ba1.6k sqft1004 Pine Oak Way, Taylors, SC 29687For Sale
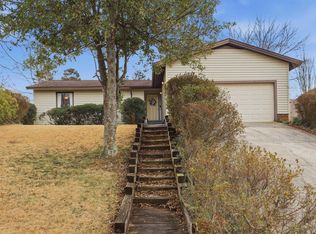 MLS ID #1583842, Bradley Ledford, Vista Real Estate, LLC. Greater Greenville AOR
 - $355,0003 bd2 ba1.5k sqft151 E Mountain Creek Rd, Greenville, SC 29609For Sale
 MLS ID #1593814, Pamela Borghesani, Bluefield Realty Group. Greater Greenville AOR
 - $439,5004 bd3 ba2.4k sqft12 E Indian Trl, Taylors, SC 29687For SaleMLS ID #1597194, Rex Galloway, Blackstream International RE. Greater Greenville AOR
- $350,0004 bd3 ba2.1k sqft3 Dolerite Dr, Taylors, SC 29687For SaleMLS ID #1586978, Robert Massing, Keller Williams Greenville Central. Greater Greenville AOR
- $333,9003 bd2 ba1.7k sqft114 Fairview Pl, Greer, SC 29651For SaleMLS ID #1594432, Nora Brooks, Laura Simmons & Associates RE. Greater Greenville AOR
- $379,9003 bd2 ba1.8k sqft4 Brooke Lee Cir, Taylors, SC 29687For SaleMLS ID #1576790, Faith Ross, BHHS C Dan Joyner - Woodruff Rd. Greater Greenville AOR
- $335,0004 bd3 ba2k sqft21 Red Shirt Ct, Greer, SC 29651For SaleMLS ID #1598472, Gabrielle Fanelli, The Property Lounge. Greater Greenville AOR
- $460,0003 bd2 ba1.6k sqft1 Fox Ridge Way, Taylors, SC 29687For SaleMLS ID #339161, Michelle Gleed, Quartermaster Properties LLC. SAR as distributed by MLS GRID
- $325,0004 bd3 ba2.4k sqft214 S Chancelor Dr, Simpsonville, SC 29681For SaleMLS ID #1594748, David Eill, Orange Real Estate. Greater Greenville AOR
- $315,0003 bd2 ba1.5k sqft112 Canebrake Dr, Greer, SC 29650For SaleMLS ID #1589924, Joshua Rivera, Real Broker, LLC. Greater Greenville AOR
- $299,0003 bd2 ba1.1k sqft117 Coventry Rd, Summerville, SC 29486For Sale
 MLS ID #26018991, Patty Hill. CTMLS
 - $337,0004 bd3 ba2.2k sqft6 Red Shirt Ct, Greer, SC 29650For SaleMLS ID #1594165, Keli Sewell, Casey Group Real Estate, LLC. Greater Greenville AOR
- $325,0004 bd2 ba2.2k sqft205 Diwa Dr, Easley, SC 29640For SaleMLS ID #1598839, Lisa Toole, Keller Williams Greenville Central. Greater Greenville AOR
- $329,0003 bd3 ba1.8k sqft11 Eagleston Ln, Simpsonville, SC 29680For SaleMLS ID #1591895, Donna Swett, Bluefield Realty Group. Greater Greenville AOR
- $329,9003 bd4 ba2.3k sqft6 Hudders Creek Way, Simpsonville, SC 29680For SaleMLS ID #1594978, Mark Rucker, Keller Williams Greenville Central. Greater Greenville AOR
- $372,0004 bd3 ba2k sqft200 Everard Ln, Greer, SC 29650For SaleMLS ID #1598405, Karen Babb, McAlister Realty. Greater Greenville AOR
- $323,0003 bd3 ba1.9k sqft438 Chamber Ln, Moore, SC 29369For SaleMLS ID #339844, Cindy Fox Miller, Keller Williams Upstate Legacy. SAR as distributed by MLS GRID
- $289,0003 bd3 ba1.8k sqft342 Riverside Chase Cir, Greer, SC 29650For SaleMLS ID #1595068, Monica Barnett, Coldwell Banker Caine/Williams. Greater Greenville AOR
