Welcome home to this charming split-bedroom RANCH, a well-maintained, one-owner residence that is truly move-in ready. Nestled in a quiet, established neighborhood on a beautiful half-acre lot, this 3-bedroom, 2-bath home is conveniently located near the highly desirable Lake Robinson area of Greer and Taylors. Step inside to find freshly painted walls and new LVP flooring (2019) throughout the main level. The updated kitchen features stainless steel appliances, including a new smooth cooktop range (2022), dishwasher (2023), and updated countertops (2019). The inviting family room is the heart of the home, showcasing a cathedral ceiling, gas log fireplace, and plenty of natural light. All bedrooms offer ceiling fans for added comfort, and the split-bedroom floor plan provides privacy for the primary suite. Updated bathrooms including new toilets, flooring etc. Upstairs, a spacious recreation room offers endless possibilities—perfect for a home office, playroom, fitness area, 4th bedroom, or entertainment space. Step outside to enjoy the large rear deck, ideal for relaxing or entertaining, along with a small fenced area for children or pets. The oversized 2-car garage features epoxy flooring and excellent storage options. From the new windows and shutters to the high-efficiency HVAC system added in 2022 and the new hot water heater in 2025 this home has been cared for with pride. It's clean, updated, and move-in ready - a wonderful place to settle in and call home.
For sale
$379,900
4 Brooke Lee Cir, Taylors, SC 29687
3beds
1,858sqft
Single Family Residence, Residential
Built in 1999
0.5 Acres Lot
$377,500 Zestimate®
$204/sqft
$-- HOA
What's special
Gas log fireplaceSpacious recreation roomUpdated kitchenUpdated bathroomsBeautiful half-acre lotCathedral ceilingStainless steel appliances
- 311 days
- 494
- 51
Zillow last checked:
Listing updated:
Listed by:
Faith Ross 864-303-2458,
BHHS C Dan Joyner - Woodruff Rd
Source: Greater Greenville AOR,MLS#: 1576790
Facts & features
Interior
Bedrooms & bathrooms
- Bedrooms: 3
- Bathrooms: 2
- Full bathrooms: 2
- Main level bathrooms: 2
- Main level bedrooms: 3
Rooms
- Room types: Bonus Room/Rec Room
Primary bedroom
- Area: 224
- Dimensions: 14 x 16
Bedroom 2
- Area: 168
- Dimensions: 14 x 12
Bedroom 3
- Area: 168
- Dimensions: 14 x 12
Primary bathroom
- Features: Double Sink, Full Bath, Shower-Separate, Tub-Garden, Walk-In Closet(s)
- Level: Main
Dining room
- Area: 140
- Dimensions: 10 x 14
Kitchen
- Area: 88
- Dimensions: 8 x 11
Living room
- Area: 256
- Dimensions: 16 x 16
Bonus room
- Area: 200
- Dimensions: 10 x 20
Heating
- Forced Air
Cooling
- Central Air, Electric
Appliances
- Included: Dishwasher, Range, Microwave, Gas Water Heater
- Laundry: 1st Floor, Laundry Closet
Features
- High Ceilings, Ceiling Fan(s), Ceiling Blown, Vaulted Ceiling(s), Tray Ceiling(s), Open Floorplan, Soaking Tub, Walk-In Closet(s), Split Floor Plan, Laminate Counters, Pantry
- Flooring: Carpet, Laminate
- Doors: Storm Door(s)
- Windows: Storm Window(s), Tilt Out Windows
- Basement: None
- Attic: Storage
- Number of fireplaces: 1
- Fireplace features: Gas Log, Ventless
Interior area
- Total interior livable area: 1,858 sqft
Property
Parking
- Total spaces: 2
- Parking features: Attached, Garage Door Opener, Key Pad Entry, Concrete
- Attached garage spaces: 2
- Has uncovered spaces: Yes
Features
- Levels: 1+Bonus
- Stories: 1
- Patio & porch: Deck, Front Porch
Lot
- Size: 0.5 Acres
- Dimensions: 100 x 202 x 135 x 200
- Features: Sloped, 1/2 - Acre
Details
- Parcel number: 0641.0801004.00
Construction
Type & style
- Home type: SingleFamily
- Architectural style: Ranch
- Property subtype: Single Family Residence, Residential
Materials
- Vinyl Siding
- Foundation: Crawl Space
- Roof: Architectural
Condition
- Year built: 1999
Details
- Builder name: Cherokee Builders
Utilities & green energy
- Sewer: Septic Tank
- Water: Public
- Utilities for property: Cable Available
Community & HOA
Community
- Features: Street Lights
- Security: Smoke Detector(s)
- Subdivision: Beaver Brook
HOA
- Has HOA: Yes
- Services included: Street Lights
Location
- Region: Taylors
Financial & listing details
- Price per square foot: $204/sqft
- Tax assessed value: $264,090
- Annual tax amount: $1,053
- Date on market: 12/10/2025
Estimated market value
$377,500
$359,000 - $396,000
$2,059/mo
Price history
| Date | Event | Price |
|---|---|---|
| 6/27/2026 | Price change | $379,900-1.3%$204/sqft |
Source:  Greater Greenville AOR #1576790 Report a problem Greater Greenville AOR #1576790 Report a problem | ||
| 5/12/2026 | Price change | $384,900-3.8%$207/sqft |
Source: Greater Greenville AOR #1576790 Report a problem | ||
| 4/17/2026 | Price change | $399,900-1.5%$215/sqft |
Source: Greater Greenville AOR #1576790 Report a problem | ||
| 3/26/2026 | Price change | $405,900-3.3%$218/sqft |
Source: Greater Greenville AOR #1576790 Report a problem | ||
| 2/13/2026 | Listed for sale | $419,900-2.3%$226/sqft |
Source: Greater Greenville AOR #1576790 Report a problem | ||
| 1/24/2026 | Contingent | $429,900$231/sqft |
Source: Greater Greenville AOR #1576790 Report a problem | ||
| 12/10/2025 | Listed for sale | $429,900+2.8%$231/sqft |
Source: Greater Greenville AOR #1576790 Report a problem | ||
| 5/16/2025 | Listing removed | $418,000$225/sqft |
Source: Greater Greenville AOR #1555642 Report a problem | ||
| 4/30/2025 | Contingent | $418,000$225/sqft |
Source: Greater Greenville AOR #1555642 Report a problem | ||
| 4/29/2025 | Listed for sale | $418,000+198.6%$225/sqft |
Source: Greater Greenville AOR #1555642 Report a problem | ||
| 9/24/1999 | Sold | $140,000$75/sqft |
Source: Public Record Report a problem | ||
Public tax history
| Year | Property taxes | Tax assessment |
|---|---|---|
| 2025 | $1,053 +8.1% | $225,130 +15% |
| 2024 | $974 +2.5% | $195,770 |
| 2023 | $950 +4.6% | $195,770 |
| 2022 | $908 +1% | $195,770 |
| 2021 | $899 +13.2% | $195,770 +15% |
| 2020 | $794 -27.8% | $170,240 |
| 2019 | $1,100 +0.2% | $170,240 |
| 2018 | $1,098 | $170,240 +2399.9% |
| 2017 | $1,098 +2.5% | $6,810 -96% |
| 2016 | $1,071 +4.5% | $170,240 |
| 2015 | $1,025 | $170,240 -1.5% |
| 2014 | $1,025 -1% | $172,804 |
| 2013 | $1,035 +3.4% | $172,804 |
| 2012 | $1,001 | -- |
| 2011 | $1,001 | -- |
| 2010 | $1,001 | -- |
| 2009 | -- | -- |
| 2008 | -- | -- |
| 2007 | -- | -- |
| 2006 | -- | -- |
| 2005 | -- | -- |
| 2004 | -- | -- |
| 2003 | -- | -- |
| 2002 | -- | -- |
| 2001 | -- | -- |
| 2000 | -- | -- |
Find assessor info on the county website
Monthly payment
Est. payment
Payment breakdown
Explore the cost of this home by adjusting the details. Changes won't be saved.Climate risks
Neighborhood: 29687
Nearby schools
Schools provided by the listing agent
- Elementary: Mountain View
- Middle: Blue Ridge
- High: Blue Ridge
Source: Greater Greenville AOR. This data may not be complete. We recommend contacting the local school district to confirm school assignments for this home.
Similar homes
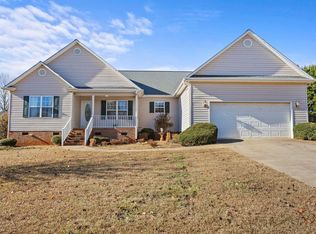
- $375,0004 bd3 ba2k sqft25 Amberjack Ct, Taylors, SC 29687For Sale
 MLS ID #1606077, Aaron Wagner, Keller Williams DRIVE. Greater Greenville AOR
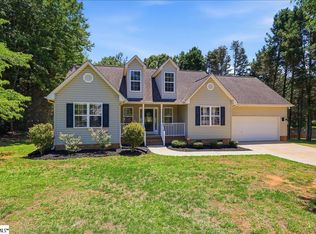
 - $364,9004 bd3 ba2k sqft4115 Locust Hill Rd, Taylors, SC 29687For Sale
 MLS ID #340677, Rick Angell, Real Broker, LLC. SAR as distributed by MLS GRID
 - $350,0004 bd3 ba2.2k sqft3 Dolerite Dr, Taylors, SC 29687For Sale
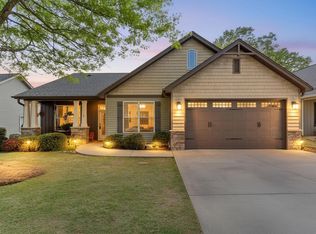 MLS ID #1606933, Will Ray, Real Broker Gvl, LLC. Greater Greenville AOR
 - $365,0004 bd3 ba1.9k sqft15 Willow Bend Dr, Taylors, SC 29687For Sale
 MLS ID #1593932, Tameka Thomason, Re/Max HALO. Greater Greenville AOR
