CONVENIENT TO SPARTANBURG AND GREENVILLE. THIS HOME IS LOCATED IN THE RURAL HOUSING ELIGIBILITY LOAN AREA. Just what you have been looking for, A beautiful, updated family home with plenty of room to roam! This home offers 3Br 2 baths and a large flex room that is perfect for home office, playroom or any extra space needed. Step inside this warm and inviting home and see the large open great room, updated white kitchen with newer appliances and newer counter tops. There is an open dining area that overlooks the beautiful back yard and large newer deck with Rubbermaid floor covering. This home is located on a large .90 acre corner lot with an established manicure lawn and outbuildings (with electric) that are perfect for storage. The newer deck is a great spot for entertaining or enjoying the great outdoors. Also, there is a nice outdoor fire pit for relaxing in the evenings. The Split bedroom floor plan and updated kitchen and baths are a plus. Beautiful wood floors in the great room and kitchen and the 2nd bathroom was just updated with new floors, newer light fixture with blue tooth, and a new vanity. Home has a walk in laundry room and there is plenty of storage in the walk in pantry. If you are looking for a nice rural country setting and convenience, this is it! This is a smaller one street neighborhood that is convenient to everything. There is plenty of room to build a garage/workshop if needed on this large unrestricted lot. This home shows great and is in move in ready condition. Hurry and take a look!
Active
Price cut: $90 (9/11)
$364,990
103 Cheyenne Ridge Trl, Campobello, SC 29322
3beds
2,186sqft
Single Family Residence
Built in 2000
0.9 Acres Lot
$359,100 Zestimate®
$167/sqft
$-- HOA
What's special
Split bedroom floor planLarge open great roomBeautiful updated family homeWarm and inviting home
- 212 days
- 263
- 17
Zillow last checked:
Listing updated:
Listed by:
Sherri Shook 864-621-7434,
Solid Ground Properties
Source: SAR as distributed by MLS GRID,MLS#: 333558
Facts & features
Interior
Bedrooms & bathrooms
- Bedrooms: 3
- Bathrooms: 2
- Full bathrooms: 2
- Main level bathrooms: 2
- Main level bedrooms: 3
Rooms
- Room types: Main Fl Master Bedroom, Recreation Room
Primary bedroom
- Level: First
- Area: 208
- Dimensions: 13x16
Bedroom 2
- Level: First
- Area: 156
- Dimensions: 12x13
Bedroom 3
- Level: First
- Area: 156
- Dimensions: 12x13
Breakfast room
- Dimensions: 1
Deck
- Level: First
- Area: 517.45
- Dimensions: 39.5x13.10
Dining room
- Level: First
- Area: 132
- Dimensions: 12x11
Great room
- Level: First
- Area: 306
- Dimensions: 17x18
Kitchen
- Level: First
- Area: 117
- Dimensions: 10x11.7
Laundry
- Level: First
- Area: 72
- Dimensions: 6x12
Other
- Level: First
- Area: 374
- Dimensions: 17x22
Heating
- Heat Pump, Electricity
Cooling
- Heat Pump, Electricity
Appliances
- Included: Electric Cooktop, Dishwasher, Disposal, Microwave, Electric Oven, Self Cleaning Oven, Range - Smooth Top, Free-Standing Range, Refrigerator, Electric Water Heater
- Laundry: 1st Floor, Electric Dryer Hookup, Walk-In, Washer Hookup
Features
- Ceiling Fan(s), Attic Stairs Pulldown, Ceiling - Blown, Laminate Counters, Open Floorplan, Split Bedroom Plan, Walk-In Pantry
- Flooring: Carpet, Ceramic Tile, Luxury Vinyl
- Doors: Storm Door(s)
- Windows: Insulated Windows, Window Treatments
- Has basement: No
- Attic: Pull Down Stairs,Storage
- Has fireplace: Yes
Interior area
- Total interior livable area: 2,186 sqft
- Finished area above ground: 2,186
- Finished area below ground: 0
Property
Parking
- Parking features: Driveway, See Parking Features
- Has uncovered spaces: Yes
Features
- Levels: One
- Stories: 1
- Patio & porch: Deck, Porch
- Exterior features: Aluminum/Vinyl Trim
Lot
- Size: 0.9 Acres
- Features: Corner Lot, Level, Sidewalk
- Topography: Level
Details
- Parcel number: 1360006415
Construction
Type & style
- Home type: SingleFamily
- Architectural style: Traditional
- Property subtype: Single Family Residence
Materials
- Stone, Vinyl Siding
- Foundation: Crawl Space
- Roof: Architectural
Condition
- New construction: No
- Year built: 2000
Utilities & green energy
- Electric: Duke
- Sewer: Septic Tank
- Water: Public, SJWD
Community & HOA
Community
- Security: Smoke Detector(s)
- Subdivision: Cheyenne Ridge
HOA
- Has HOA: No
Location
- Region: Campobello
Financial & listing details
- Price per square foot: $167/sqft
- Tax assessed value: $209,200
- Annual tax amount: $1,312
- Date on market: 2/13/2026
Estimated market value
$359,100
$341,000 - $377,000
$1,915/mo
Price history
| Date | Event | Price |
|---|---|---|
| 9/11/2026 | Price change | $364,9000%$167/sqft |
Source:  Greater Greenville AOR #1581944 Report a problem Greater Greenville AOR #1581944 Report a problem | ||
| 9/10/2026 | Price change | $364,990-3.9%$167/sqft |
Source:  SAR as distributed by MLS GRID #333558 Report a problem SAR as distributed by MLS GRID #333558 Report a problem | ||
| 3/30/2026 | Price change | $379,900-5%$174/sqft |
Source: Greater Greenville AOR #1581944 Report a problem | ||
| 2/13/2026 | Listed for sale | $399,900$183/sqft |
Source: SAR as distributed by MLS GRID #333558 Report a problem | ||
| 11/16/2025 | Listing removed | $399,900$183/sqft |
Source: Greater Greenville AOR #1557758 Report a problem | ||
| 7/15/2025 | Price change | $399,900-5.9%$183/sqft |
Source: Greater Greenville AOR #1557758 Report a problem | ||
| 6/17/2025 | Price change | $424,900-6.6%$194/sqft |
Source: SAR as distributed by MLS GRID #323915 Report a problem | ||
| 5/15/2025 | Listed for sale | $454,900+258.2%$208/sqft |
Source: SAR as distributed by MLS GRID #323915 Report a problem | ||
| 1/27/2005 | Sold | $127,000$58/sqft |
Source: Public Record Report a problem | ||
Public tax history
| Year | Property taxes | Tax assessment |
|---|---|---|
| 2025 | -- | $6,655 |
| 2024 | $1,313 +1.3% | $6,655 |
| 2023 | $1,295 | $6,655 +15% |
| 2022 | -- | $5,787 |
| 2021 | -- | $5,787 |
| 2020 | -- | $5,787 |
| 2019 | -- | $5,787 |
| 2018 | $1,108 | $5,787 +15% |
| 2017 | $1,108 +16.1% | $5,032 |
| 2016 | $955 +0.9% | $5,032 |
| 2015 | $947 +2.9% | $5,032 |
| 2014 | $920 | $5,032 |
| 2013 | -- | $5,032 |
| 2012 | -- | -- |
| 2011 | -- | $5,303 |
| 2010 | -- | $5,303 |
| 2009 | -- | $5,303 -0.2% |
| 2008 | -- | $5,313 -23.3% |
| 2006 | $1,086 | $6,930 +50% |
| 2005 | -- | $4,620 |
| 2004 | $1,054 +8.5% | $4,620 |
| 2003 | $972 | $4,620 +1.8% |
| 2002 | -- | $4,540 |
| 2001 | $959 +293.7% | $4,540 +410.1% |
| 2000 | $244 | $890 |
Find assessor info on the county website
Monthly payment
Est. payment
Payment breakdown
Explore the cost of this home by adjusting the details. Changes won't be saved.Climate risks
Neighborhood: 29322
Nearby schools
Schools provided by the listing agent
- Elementary: 1-Holly Springs
- Middle: 1-T. E. Mabry Jr High
- High: 1-Chapman High
Source: SAR as distributed by MLS GRID. This data may not be complete. We recommend contacting the local school district to confirm school assignments for this home.
- $305,6003 bd2 ba1.6k sqft113 Cheyenne Ridge Trl, Campobello, SC 29322Off Market
- $297,4003 bd2 ba1.4k sqft104 Cheyenne Ridge Trl, Campobello, SC 29322Off Market
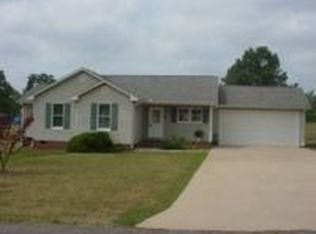
- $168,4002 bd1 ba782 sqft2165 Mount Lebanon Rd, Campobello, SC 29322Off Market
- $280,7003 bd2 ba1.4k sqft114 Cheyenne Ridge Trl, Campobello, SC 29322Off Market
Similar homes
- $400,0003 bd2 ba1.7k sqft151 Suddeth Rd, Inman, SC 29349For Sale
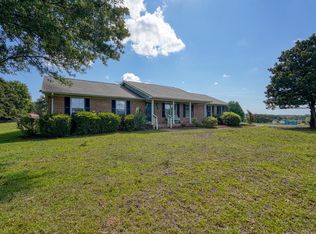 MLS ID #341564, Anthony Weston, EXP Realty LLC. SAR as distributed by MLS GRID
 - $349,9003 bd2 ba1.2k sqft290 Dickson Rd, Campobello, SC 29322For Sale
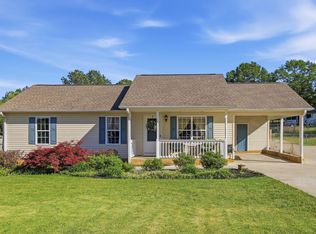 MLS ID #336017, Vinessa Hyder, Gateway Realty. SAR as distributed by MLS GRID
 - $299,9993 bd2 ba1.5k sqft103 Farms Bridge Rd, Inman, SC 29349For Sale
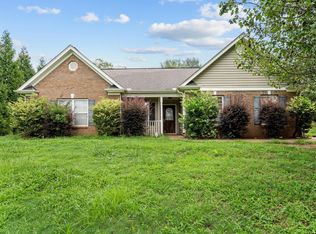 MLS ID #341019, Hays Keadle, Real Broker, LLC. SAR as distributed by MLS GRID
 - $385,0003 bd2 ba1.3k sqft124 E King Rd, Greer, SC 29651For Sale
 MLS ID #1597205, Margaret Williams, Bluefield Realty Group. Greater Greenville AOR
