OPEN HOUSE SUNDAY October 4th from 1-3pm! Beautifully updated home in the Boiling Springs school district on one acre of land with a creek at the back of the property. Peace and quiet is what you will find here on this spacious lot with a park-like feel. You are likely to see an abundance of wildlife passing through while you relax and unwind on your porch. Updates made within the past two years include; new interior paint, all new windows, new gutter guards, new flooring, new kitchen counters (porcelain!), storage shed and a brand-new HVAC system (installed August 7th, 2026). Stainless steel appliances, purchased within the past year all remain with the home, along with the washer and dryer. All of these perks along with the durable and attractive metal roof means you can truly enjoy your new home without worrying about major repairs for many years to come. Three spacious bedrooms and a flex room which is perfect for a hobby room, home theater or any other endless possibilities. The large open kitchen is a delight to create in. Located close to I26 for easy commuting and just minutes from Highway 9 and all your shopping and restaurant desires.
Active
$320,000
101 Valleydale Ct, Inman, SC 29349
3beds
1,600sqft
Single Family Residence
Built in 1997
1.05 Acres Lot
$312,100 Zestimate®
$200/sqft
$-- HOA
What's special
Beautifully updated homeLarge open kitchenNew interior paintBrand-new hvac systemStainless steel appliancesNew flooringThree spacious bedrooms
- 50 days
- 679
- 75
Likely to sell faster than
Zillow last checked:
Listing updated:
Listed by:
Deborah Guy 864-809-4040,
Ponce Realty Group
Source: SAR as distributed by MLS GRID,MLS#: 340559
Facts & features
Interior
Bedrooms & bathrooms
- Bedrooms: 3
- Bathrooms: 2
- Full bathrooms: 2
Rooms
- Room types: Bonus, Main Fl Master Bedroom
Primary bedroom
- Area: 210
- Dimensions: 14x15
Bedroom 2
- Area: 144
- Dimensions: 12x12
Bedroom 3
- Area: 144
- Dimensions: 12x12
Bonus room
- Area: 240
- Dimensions: 12x20
Deck
- Area: 168
- Dimensions: 12x14
Dining room
- Area: 154
- Dimensions: 11x14
Kitchen
- Area: 140
- Dimensions: 10x14
Laundry
- Area: 30
- Dimensions: 5x6
Living room
- Area: 304
- Dimensions: 16x19
Heating
- Forced Air, Electricity
Cooling
- Central Air, Electricity
Appliances
- Included: Dishwasher, Disposal, Dryer, Microwave, Range - Smooth Top, Refrigerator, Washer, Electric Water Heater
- Laundry: 1st Floor, Laundry Closet
Features
- Ceiling Fan(s), Fireplace, Solid Surface Counters
- Flooring: Carpet, Ceramic Tile, Luxury Vinyl
- Has basement: No
- Attic: Storage
- Number of fireplaces: 1
- Fireplace features: Gas Log
Interior area
- Total interior livable area: 1,600 sqft
- Finished area above ground: 1,600
- Finished area below ground: 0
Property
Parking
- Parking features: Driveway, See Parking Features
- Has uncovered spaces: Yes
Features
- Levels: One
- Stories: 1
- Patio & porch: Deck
Lot
- Size: 1.05 Acres
- Features: Corner Lot, Creek, Wooded
Details
- Parcel number: 2420800600
Construction
Type & style
- Home type: SingleFamily
- Architectural style: Ranch
- Property subtype: Single Family Residence
Materials
- Vinyl Siding
- Foundation: Slab
- Roof: Metal
Condition
- New construction: No
- Year built: 1997
Utilities & green energy
- Sewer: Septic Tank
- Water: Public
Community & HOA
Community
- Features: None
- Subdivision: Meadowbrook Farm
HOA
- Has HOA: No
Location
- Region: Inman
Financial & listing details
- Price per square foot: $200/sqft
- Tax assessed value: $289,000
- Annual tax amount: $2,073
- Date on market: 8/13/2026
Estimated market value
$312,100
$296,000 - $328,000
$1,939/mo
Price history
| Date | Event | Price |
|---|---|---|
| 8/13/2026 | Listed for sale | $320,000+10.7%$200/sqft |
Source:  Greater Greenville AOR #1600673 Report a problem Greater Greenville AOR #1600673 Report a problem | ||
| 8/20/2024 | Sold | $289,000$181/sqft |
Source: Greater Greenville AOR #1532038 Report a problem | ||
| 7/26/2024 | Pending sale | $289,000$181/sqft |
Source: Greater Greenville AOR #1532038 Report a problem | ||
| 7/26/2024 | Contingent | $289,000$181/sqft |
Source: Greater Greenville AOR #1532038 Report a problem | ||
| 7/13/2024 | Listed for sale | $289,000$181/sqft |
Source: Greater Greenville AOR #1532038 Report a problem | ||
Public tax history
| Year | Property taxes | Tax assessment |
|---|---|---|
| 2025 | -- | $11,560 +82.9% |
| 2024 | $1,162 | $6,322 |
| 2023 | $1,162 | $6,322 +15% |
| 2022 | -- | $5,497 |
| 2021 | -- | $5,497 -33.3% |
| 2020 | -- | $8,246 +50% |
| 2019 | -- | $5,497 |
| 2018 | $1,001 | $5,497 +15% |
| 2017 | $1,001 +13.3% | $4,780 |
| 2016 | $883 | $4,780 |
| 2015 | $883 +1.9% | $4,780 |
| 2014 | $867 | $4,780 |
| 2013 | -- | $4,780 |
| 2012 | -- | -- |
| 2011 | -- | $4,715 |
| 2010 | -- | $4,715 |
| 2009 | -- | $4,715 |
| 2008 | -- | $4,715 +15% |
| 2006 | $833 | $4,100 |
| 2005 | -- | $4,100 |
| 2004 | $823 +5.7% | $4,100 |
| 2003 | $778 | $4,100 |
| 2002 | -- | $4,100 |
| 2001 | $709 +14.9% | $4,100 |
| 2000 | $617 | $4,100 |
Find assessor info on the county website
Monthly payment
Est. payment
Payment breakdown
Explore the cost of this home by adjusting the details. Changes won't be saved.Climate risks
Neighborhood: 29349
Nearby schools
Schools provided by the listing agent
- Elementary: 2-Sugar Ridge
- Middle: 2-Boiling Springs
- High: 2-Boiling Springs
Source: SAR as distributed by MLS GRID. This data may not be complete. We recommend contacting the local school district to confirm school assignments for this home.
Similar homes
- $289,0003 bd2 ba1.5k sqft222 Woodland Ave, Inman, SC 29349For Sale
 MLS ID #341745, Lisa Owens, Marketsold Realty. SAR as distributed by MLS GRID
 - $325,0003 bd2 ba1.5k sqft1664 Hannon Rd, Inman, SC 29349For Sale
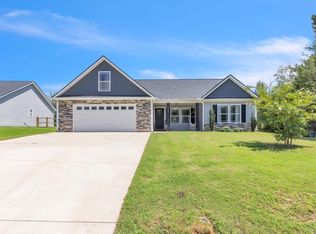 MLS ID #1601315, Kristy Anderson, Keller Williams Grv Upst. Greater Greenville AOR
 - $340,0003 bd2 ba2k sqft7 Chestnut Ridge Dr, Inman, SC 29349For Sale
 MLS ID #341303, Daniel Vanover, Beyond Real Estate. SAR as distributed by MLS GRID
 - $325,0003 bd2 ba1.9k sqft305 Bent River Dr, Inman, SC 29349For Sale
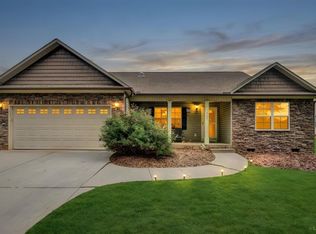 MLS ID #340276, David Jones A, EXP Realty LLC. SAR as distributed by MLS GRID
