Welcome to 413 Kensrowe Drive! Conveniently located near shopping, dining, and interstate access in the rapidly growing Boiling Springs area, this beautifully maintained home offers over 2,000 square feet of comfortable living space. The main level features a spacious primary suite, two additional bedrooms, a versatile flex room perfect for a home office, playroom, gym, or hobby space, and an inviting kitchen with a gas stove, abundant counter space, and plenty of storage. Upstairs, you'll find a large flex room, an additional bedroom, and a full bathroom, providing the ideal setup for guests or multi-generational living. Go outside to enjoy the picturesque, level backyard, complete with a stunning weeping willow that creates the perfect setting for entertaining, relaxing, or simply enjoying a peaceful evening. Move-in ready and full of possibilities, this home is waiting for you!
Active
Price cut: $2.5K (8/13)
$317,500
413 Kensrowe Dr, Boiling Springs, SC 29316
4beds
2,066sqft
Single Family Residence
Built in 2017
6,534 Square Feet Lot
$315,000 Zestimate®
$154/sqft
$32/mo HOA
What's special
Abundant counter spaceStunning weeping willowTwo additional bedroomsPicturesque level backyardSpacious primary suitePlenty of storage
- 117 days
- 148
- 10
Zillow last checked:
Listing updated:
Listed by:
Scott Casey 864-505-9977,
Casey Group Real Estate, LLC
Source: SAR as distributed by MLS GRID,MLS#: 338105
Facts & features
Interior
Bedrooms & bathrooms
- Bedrooms: 4
- Bathrooms: 3
- Full bathrooms: 3
Rooms
- Room types: Attic, Bonus, Breakfast Area, Office/Study
Primary bedroom
- Area: 180
- Dimensions: 15x12
Bedroom 2
- Area: 110
- Dimensions: 10x11
Bedroom 3
- Area: 110
- Dimensions: 10x11
Bedroom 4
- Area: 130
- Dimensions: 10x13
Bonus room
- Level: Second
- Area: 160
- Dimensions: 16x10
Dining room
- Area: 99
- Dimensions: 9x11
Great room
- Area: 210
- Dimensions: 15x14
Kitchen
- Area: 121
- Dimensions: 11x11
Laundry
- Area: 36
- Dimensions: 6x6
Other
- Description: Flex/office
- Area: 120
- Dimensions: 10x12
Patio
- Area: 117
- Dimensions: 9x13
Heating
- Forced Air, Gas - Natural
Cooling
- Central Air, Electricity
Appliances
- Included: Dishwasher, Disposal, Microwave, Gas Range, Free-Standing Range, Electric Water Heater
- Laundry: 1st Floor, Walk-In
Features
- Ceiling Fan(s), Fireplace, Soaking Tub, Solid Surface Counters, Pantry
- Flooring: Carpet, Vinyl, Wood
- Windows: Insulated Windows
- Has basement: No
- Attic: Storage
- Number of fireplaces: 1
- Fireplace features: Gas Log
Interior area
- Total interior livable area: 2,066 sqft
- Finished area above ground: 2,066
- Finished area below ground: 0
Property
Parking
- Total spaces: 2
- Parking features: 2 Car Attached, Driveway, Attached Garage
- Attached garage spaces: 2
- Has uncovered spaces: Yes
Features
- Levels: One
- Stories: 1
- Patio & porch: Patio
- Exterior features: Aluminum/Vinyl Trim
- Fencing: Fenced
Lot
- Size: 6,534 Square Feet
Details
- Parcel number: 2500008522
Construction
Type & style
- Home type: SingleFamily
- Architectural style: Traditional
- Property subtype: Single Family Residence
Materials
- Stone, Vinyl Siding
- Foundation: Slab
- Roof: Architectural
Condition
- New construction: No
- Year built: 2017
Utilities & green energy
- Electric: Duke
- Gas: PNG
- Sewer: Public Sewer
- Water: Public, InmanCamp
Community & HOA
Community
- Features: Common Areas
- Security: Smoke Detector(s)
- Subdivision: Ivywood
HOA
- Has HOA: Yes
- Amenities included: Street Lights
- Services included: Common Area
- HOA fee: $385 annually
Location
- Region: Boiling Springs
Financial & listing details
- Price per square foot: $154/sqft
- Tax assessed value: $305,000
- Annual tax amount: $2,183
- Date on market: 6/9/2026
Estimated market value
$315,000
$299,000 - $331,000
$2,097/mo
Price history
| Date | Event | Price |
|---|---|---|
| 8/13/2026 | Price change | $317,500-0.8%$154/sqft |
Source:  Greater Greenville AOR #1593730 Report a problem Greater Greenville AOR #1593730 Report a problem | ||
| 7/2/2026 | Price change | $320,000-0.9%$155/sqft |
Source: Greater Greenville AOR #1593730 Report a problem | ||
| 6/23/2026 | Price change | $323,000-1.5%$156/sqft |
Source: Greater Greenville AOR #1593730 Report a problem | ||
| 6/4/2026 | Listed for sale | $328,000+7.5%$159/sqft |
Source: Greater Greenville AOR #1593730 Report a problem | ||
| 8/15/2024 | Sold | $305,000$148/sqft |
Source: Public Record Report a problem | ||
| 1/26/2023 | Sold | $305,000+2%$148/sqft |
Source:  SAR as distributed by MLS GRID #296131 Report a problem SAR as distributed by MLS GRID #296131 Report a problem | ||
| 12/12/2022 | Pending sale | $299,000$145/sqft |
Source: SAR as distributed by MLS GRID #296131 Report a problem | ||
| 12/6/2022 | Listed for sale | $299,000+59.2%$145/sqft |
Source: SAR as distributed by MLS GRID #296131 Report a problem | ||
| 9/27/2018 | Listing removed | $187,800$91/sqft |
Source: SK Builders Report a problem | ||
| 3/15/2018 | Listed for sale | $187,800-4.5%$91/sqft |
Source: SK Builders Report a problem | ||
| 12/20/2017 | Sold | $196,675$95/sqft |
Source: SAR as distributed by MLS GRID #242857 Report a problem | ||
Public tax history
| Year | Property taxes | Tax assessment |
|---|---|---|
| 2025 | -- | $12,200 |
| 2024 | $2,174 +33.4% | $12,200 +35% |
| 2023 | $1,630 | $9,039 +15% |
| 2022 | -- | $7,860 |
| 2021 | -- | $7,860 |
| 2020 | -- | $7,860 |
| 2019 | -- | $7,860 |
| 2018 | $1,406 | $7,860 +2747.8% |
| 2017 | $1,406 | $276 |
Find assessor info on the county website
Monthly payment
Est. payment
Payment breakdown
Explore the cost of this home by adjusting the details. Changes won't be saved.Climate risks
Neighborhood: 29316
Nearby schools
Schools provided by the listing agent
- Elementary: 2-Sugar Ridge
- Middle: 2-Boiling Springs
- High: 2-Boiling Springs
Source: SAR as distributed by MLS GRID. This data may not be complete. We recommend contacting the local school district to confirm school assignments for this home.
Similar homes
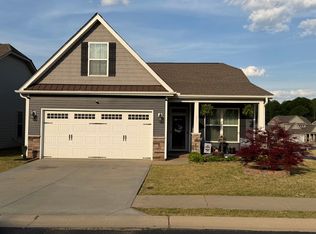
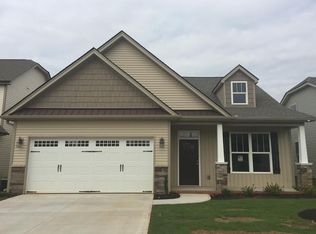
- $299,8503 bd2 ba1.7k sqft846 Affirmed Dr, Boiling Springs, SC 29316For Sale
 MLS ID #340682, David Jones M, EXP Realty LLC. SAR as distributed by MLS GRID
 - $339,9004 bd3 ba2.8k sqft4317 Remington Ave, Boiling Springs, SC 29316For Sale
 MLS ID #342258, Pam D Harrison, KELLER WILLIAMS REALTY. SAR as distributed by MLS GRID
 - $300,0004 bd3 ba2.1k sqft4402 Remington Ave, Boiling Springs, SC 29316For Sale
 MLS ID #338211, Oksana Tagintsev, Keller Williams Realty. SAR as distributed by MLS GRID
 - $314,9003 bd2 ba2k sqft414 Landstone Ter, Boiling Springs, SC 29316For Sale
 MLS ID #339209, Pam D Harrison, KELLER WILLIAMS REALTY. SAR as distributed by MLS GRID
