Welcome to 4402 Remington Ave in the heart of Boiling Springs-- an inviting move-in ready home built in 2022. Offering the perfect blend of modern design, space, and convenience. With 4 bedrooms, 2.5 bathrooms, and over 2,100 square feet, this home features an open-concept layout ideal for both everyday living and entertaining. The spacious kitchen flows seamlessly into the main living area and offers ample cabinetry, generous counter space, and functional layout perfect for hosting or busy family life. Upstairs, you'll find spacious bedrooms plus additional flexible living space ideal for a loft, playroom, home office, or media room. Skip the wait and added expenses of new construction-- this newer home is move-in ready and offers the benefit of established community living. Located in a desirable neighborhood with resort-style amenities including a Jr. Olympic pool, pickleball courts, playground, and sidewalks. Conveniently located just minutes from shopping, dining, schools, and I-85 access, this home offers both comfort and convenience in one of Boiling Springs' growing communities. Schedule your showing today!
Active
Price cut: $15K (7/13)
$300,000
4402 Remington Ave, Boiling Springs, SC 29316
4beds
2,174sqft
Single Family Residence
Built in 2022
6,098 Square Feet Lot
$297,200 Zestimate®
$138/sqft
$44/mo HOA
What's special
Inviting move-in ready homeSpacious kitchenGenerous counter spaceResort-style amenitiesOpen-concept layoutFunctional layoutSpacious bedrooms
- 118 days
- 119
- 8
Zillow last checked:
Listing updated:
Listed by:
Oksana Tagintsev 916-662-6412,
Keller Williams Realty
Source: SAR as distributed by MLS GRID,MLS#: 338211
Facts & features
Interior
Bedrooms & bathrooms
- Bedrooms: 4
- Bathrooms: 3
- Full bathrooms: 2
- 1/2 bathrooms: 1
Rooms
- Room types: Loft
Primary bedroom
- Level: Second
Bedroom 2
- Level: Second
Bedroom 3
- Level: Second
Bedroom 4
- Level: Second
Dining room
- Level: First
Great room
- Level: First
Kitchen
- Level: First
Laundry
- Level: Second
Living room
- Level: First
Loft
- Level: Second
Heating
- Forced Air, Electricity
Appliances
- Laundry: 2nd Floor
Features
- Fireplace, Soaking Tub, Ceiling - Smooth, Solid Surface Counters
- Flooring: Carpet, Vinyl
- Has basement: No
- Number of fireplaces: 1
- Fireplace features: Gas Log
Interior area
- Total interior livable area: 2,174 sqft
- Finished area above ground: 2,174
- Finished area below ground: 0
Property
Parking
- Total spaces: 2
- Parking features: 2 Car Attached, Attached Garage
- Attached garage spaces: 2
Features
- Levels: Two
- Stories: 2
- Pool features: Community
Lot
- Size: 6,098 Square Feet
Details
- Parcel number: 2500011220
Construction
Type & style
- Home type: SingleFamily
- Architectural style: Craftsman
- Property subtype: Single Family Residence
Materials
- Vinyl Siding
- Foundation: Slab
- Roof: Composition
Condition
- New construction: No
- Year built: 2022
Utilities & green energy
- Electric: Duke
- Gas: Piedmont
- Water: Spartanbur
Community & HOA
Community
- Features: Common Areas, Playground, Pool
- Subdivision: Pine Valley
HOA
- Has HOA: Yes
- Amenities included: Pool
- HOA fee: $525 annually
Location
- Region: Boiling Springs
Financial & listing details
- Price per square foot: $138/sqft
- Tax assessed value: $279,900
- Annual tax amount: $1,892
- Date on market: 6/11/2026
Estimated market value
$297,200
$282,000 - $312,000
$2,210/mo
Price history
| Date | Event | Price |
|---|---|---|
| 7/13/2026 | Price change | $300,000-4.8%$138/sqft |
Source:  SAR as distributed by MLS GRID #338211 Report a problem SAR as distributed by MLS GRID #338211 Report a problem | ||
| 6/11/2026 | Listed for sale | $315,000$145/sqft |
Source: SAR as distributed by MLS GRID #338211 Report a problem | ||
| 6/3/2026 | Listing removed | $315,000$145/sqft |
Source: SAR as distributed by MLS GRID #334212 Report a problem | ||
| 3/4/2026 | Listed for sale | $315,000+12.5%$145/sqft |
Source: SAR as distributed by MLS GRID #334212 Report a problem | ||
| 1/18/2023 | Sold | $279,900-3.4%$129/sqft |
Source: SAR as distributed by MLS GRID #292995 Report a problem | ||
| 12/21/2022 | Pending sale | $289,900$133/sqft |
Source:  Greater Greenville AOR #1476405 Report a problem Greater Greenville AOR #1476405 Report a problem | ||
| 12/13/2022 | Price change | $289,900-1.7%$133/sqft |
Source: SAR as distributed by MLS GRID #292995 Report a problem | ||
| 11/15/2022 | Price change | $294,900-1.7%$136/sqft |
Source: Greater Greenville AOR #1476405 Report a problem | ||
| 7/10/2022 | Listed for sale | $299,990$138/sqft |
Source: Greater Greenville AOR #1476405 Report a problem | ||
Public tax history
| Year | Property taxes | Tax assessment |
|---|---|---|
| 2025 | -- | $11,196 |
| 2024 | $1,869 +86.8% | $11,196 +292.8% |
| 2023 | $1,001 | $2,850 +796.2% |
| 2022 | -- | $318 |
Find assessor info on the county website
Monthly payment
Est. payment
Payment breakdown
Explore the cost of this home by adjusting the details. Changes won't be saved.Climate risks
Neighborhood: 29316
Nearby schools
Schools provided by the listing agent
- Elementary: 2-Sugar Ridge
- Middle: 2-Boiling Springs
- High: 2-Boiling Springs
Source: SAR as distributed by MLS GRID. This data may not be complete. We recommend contacting the local school district to confirm school assignments for this home.
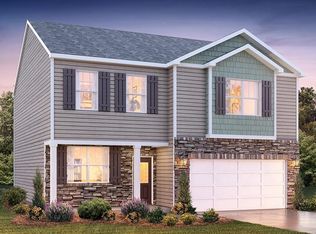
- $299,9004 bd3 ba2.1k sqft4338 Remington Dr, Boiling Springs, SC 29316Sold
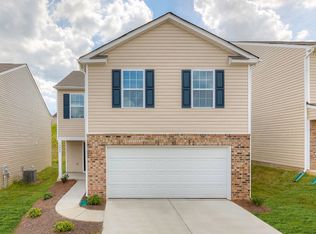
- $290,8004 bd2 ba2k sqft4394 Remington Ave, Boiling Springs, SC 29316Off Market
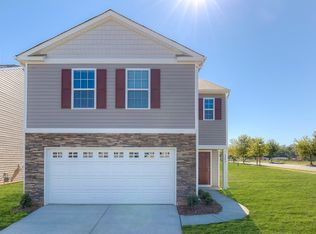
- $317,3005 bd3 ba2.3k sqft4401 Remington Ave, Boiling Springs, SC 29316Off Market

- $309,3004 bd3 ba2.1k sqft4397 Remington Ave, Boiling Springs, SC 29316Off Market
Similar homes
- $295,0003 bd3 ba1.7k sqft4723 Masterson Ln, Boiling Springs, SC 29316For Sale
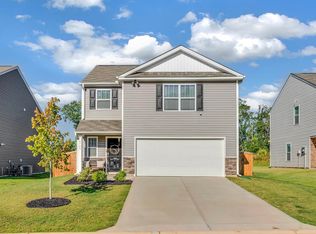 MLS ID #341796, Anna Vee Miklosky, Coldwell Banker Caine Real Est. SAR as distributed by MLS GRID
 - $325,0004 bd2 ba1.8k sqft1723 Wabash Pl, Boiling Springs, SC 29316For Sale
 MLS ID #341123, Jennifer Hubbell, Jen Hubbell & Associates KW Signature. SAR as distributed by MLS GRID
 - $339,9004 bd3 ba2.8k sqft5139 Pratt Dr, Boiling Springs, SC 29316For Sale
 MLS ID #340099, Victoria Orzhekhovsky, Keller Williams Realty. SAR as distributed by MLS GRID
 - $317,5004 bd3 ba2k sqft413 Kensrowe Dr, Boiling Springs, SC 29316For Sale
 MLS ID #338105, Scott Casey, Casey Group Real Estate, LLC. SAR as distributed by MLS GRID
