This exceptional home offers refined living with a designer quartz kitchen that anchors the main level, featuring an expansive island ideal for elegant entertaining and intimate gatherings alike. The seamless open-concept layout allows the kitchen to flow effortlessly into the great room, creating a sophisticated yet inviting atmosphere. Home includes Washer, Dryer, Fridge and all window treatments! The Dickenson plan is thoughtfully designed with striking open wood railing that leads to the second level, where you’ll discover a serene and spacious owner’s suite along with four well-appointed guest bedrooms. A versatile loft provides the perfect retreat for a private media lounge, game-day viewing, or relaxed evenings at home. A well-positioned walk-in laundry room on the main level adds both convenience and functionality. Perfectly located just minutes from I-85, Highway 585, and Highway 9, this home offers easy access to upscale dining, shopping, and everyday conveniences while maintaining a sense of privacy and comfort.
Active
Price cut: $5.1K (7/9)
$289,900
592 Wooden Duck St, Spartanburg, SC 29303
5beds
2,167sqft
:
Get pre-qualified$1,772/mo
Single Family Residence
Built in 2024
4,356 Square Feet Lot
$288,800 Zestimate®
$134/sqft
$-- HOA
What's special
Four well-appointed guest bedroomsSeamless open-concept layoutDesigner quartz kitchen
- 111 days |
- 205 |
- 19 |
Zillow last checked:
Listing updated:
Listed by:
Jason Shamis 843-971-7977,
Quartermaster Properties LLC
Source: SAR as distributed by MLS GRID,MLS#: 336084
Facts & features
Interior
Bedrooms & bathrooms
- Bedrooms: 5
- Bathrooms: 3
- Full bathrooms: 2
- 1/2 bathrooms: 1
Heating
- Forced Air, Electricity
Cooling
- Central Air, Electricity
Appliances
- Included: Electric Cooktop, Cooktop, Dishwasher, Disposal, Dryer, Microwave, Electric Oven, Free-Standing Range, Refrigerator, Washer, Electric Water Heater
- Laundry: 1st Floor, Electric Dryer Hookup, Walk-In, Washer Hookup
Features
- Attic Stairs Pulldown, Ceiling - Smooth, Solid Surface Counters, Open Floorplan, Pantry
- Flooring: Carpet, Luxury Vinyl
- Windows: Window Treatments
- Has basement: No
- Attic: Pull Down Stairs,Storage
- Has fireplace: Yes
Interior area
- Total interior livable area: 2,167 sqft
- Finished area above ground: 2,167
- Finished area below ground: 0
Property
Parking
- Total spaces: 2
- Parking features: 2 Car Attached, Garage Door Opener, Attached Garage
- Attached garage spaces: 2
- Has uncovered spaces: Yes
Features
- Levels: Two
Lot
- Size: 4,356 Square Feet
- Dimensions: 47 x 85 x 61 x 86
Details
- Parcel number: 2450006228
Construction
Type & style
- Home type: SingleFamily
- Architectural style: Craftsman
- Property subtype: Single Family Residence
Materials
- Stone, Vinyl Siding
- Foundation: Slab
- Roof: Composition
Condition
- New construction: No
- Year built: 2024
Details
- Builder name: Lennar
Utilities & green energy
- Electric: Broad Rive
- Sewer: Public Sewer
- Water: Public, Spartanbur
Community & HOA
Community
- Security: Smoke Detector(s)
- Subdivision: Shoally Brook
HOA
- Has HOA: Yes
Location
- Region: Spartanburg
Financial & listing details
- Price per square foot: $134/sqft
- Tax assessed value: $265,000
- Annual tax amount: $1,952
- Date on market: 4/20/2026
Estimated market value
$288,800
$274,000 - $303,000
$2,062/mo
Price history
| Date | Event | Price |
|---|---|---|
| 7/9/2026 | Price change | $289,900-1.7%$134/sqft |
Source:  SAR as distributed by MLS GRID #336084 Report a problem SAR as distributed by MLS GRID #336084 Report a problem | ||
| 6/11/2026 | Price change | $295,000-1.7%$136/sqft |
Source: SAR as distributed by MLS GRID #336084 Report a problem | ||
| 4/27/2026 | Listing removed | $2,000$1/sqft |
Source: Zillow Rentals Report a problem | ||
| 4/20/2026 | Listed for sale | $300,000+13.2%$138/sqft |
Source: SAR as distributed by MLS GRID #336084 Report a problem | ||
| 2/11/2026 | Price change | $2,000+2.6%$1/sqft |
Source: Zillow Rentals Report a problem | ||
| 12/15/2025 | Price change | $1,950-4.9%$1/sqft |
Source: Zillow Rentals Report a problem | ||
| 11/13/2025 | Price change | $2,050-4.7%$1/sqft |
Source: Zillow Rentals Report a problem | ||
| 9/26/2025 | Price change | $2,150-2.3%$1/sqft |
Source: Zillow Rentals Report a problem | ||
| 9/17/2025 | Price change | $2,200-2.2%$1/sqft |
Source: Zillow Rentals Report a problem | ||
| 9/5/2025 | Listed for rent | $2,250+2.3%$1/sqft |
Source: Zillow Rentals Report a problem | ||
| 9/3/2025 | Listing removed | $2,199$1/sqft |
Source: Zillow Rentals Report a problem | ||
| 8/15/2025 | Listed for rent | $2,199+2.3%$1/sqft |
Source: Zillow Rentals Report a problem | ||
| 8/6/2025 | Listing removed | $2,149$1/sqft |
Source: Zillow Rentals Report a problem | ||
| 7/3/2025 | Price change | $2,149-4.4%$1/sqft |
Source: Zillow Rentals Report a problem | ||
| 6/2/2025 | Price change | $2,249-2.2%$1/sqft |
Source: Zillow Rentals Report a problem | ||
| 5/19/2025 | Listed for rent | $2,300$1/sqft |
Source: Zillow Rentals Report a problem | ||
| 3/20/2024 | Sold | $265,000$122/sqft |
Source: Public Record Report a problem | ||
| 1/28/2024 | Pending sale | $265,000$122/sqft |
Source: SAR as distributed by MLS GRID #307651 Report a problem | ||
| 1/22/2024 | Listed for sale | $265,000$122/sqft |
Source: SAR as distributed by MLS GRID #307651 Report a problem | ||
Public tax history
| Year | Property taxes | Tax assessment |
|---|---|---|
| 2025 | -- | $10,600 +400% |
| 2024 | $374 +537.9% | $2,120 +1208.6% |
| 2023 | $59 | $162 |
Find assessor info on the county website
Monthly payment
Est. payment
Payment breakdown
Explore the cost of this home by adjusting the details. Changes won't be saved.Climate risks
Neighborhood: 29303
Nearby schools
GreatSchools rating
- 6/10Shoally Creek ElementaryGrades: PK-5Distance: 1 mi
- 5/10Rainbow Lake Middle SchoolGrades: 6-8Distance: 5.1 mi
- 7/10Boiling Springs High SchoolGrades: 9-12Distance: 2.4 mi
Schools provided by the listing agent
- Elementary: 2-Shoally Creek
- Middle: 2-Rainbow Lake Middle School
- High: 2-Boiling Springs
Source: SAR as distributed by MLS GRID. This data may not be complete. We recommend contacting the local school district to confirm school assignments for this home.
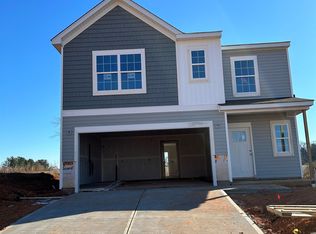
- $265,0005 bd3 ba2.2k sqft592 Wooden Duck St HOMESITE 27, Spartanburg, SC 29303Sold
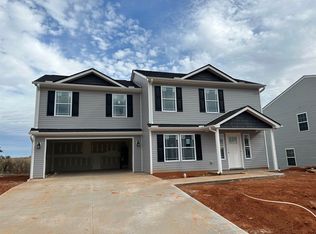
- $235,9994 bd2 ba1.9k sqft590 Wooden Duck St, Spartanburg, SC 29303Sold
- $244,7004 bd3 ba1.7k sqft594 Wooden Duck St, Spartanburg, SC 29303Sold
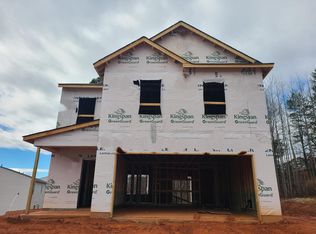
- $238,9993 bd3 ba1.6k sqft591 Wooden Duck St, Spartanburg, SC 29303Sold
- $288,0005 bd3 ba2.5k sqft586 Wooden Duck St, Spartanburg, SC 29303Sold
- $238,9993 bd3 ba1.9k sqft591 Wooden Duck St #20, Spartanburg, SC 29303Sold
- $244,7004 bd3 ba1.7k sqft593 Wooden Duck St, Spartanburg, SC 29303Sold
- $261,9504 bd2 ba1.9k sqft596 Wooden Duck St, Spartanburg, SC 29303Sold
A local agent can set up tours, give advice and negotiate with sellers.
A local lender can help you make sure your offer is ready when you are.
Similar homes
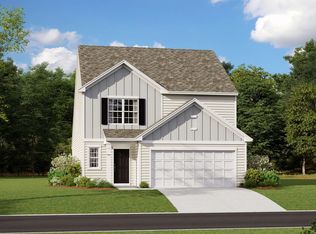
- $289,8995 bd3 ba2.3k sqft1636 Chestnut Grove Way, Spartanburg, SC 29303New Construction
 SAR as distributed by MLS GRID
 - $318,2494 bd3 ba2.1k sqft386 Old Geyser Rd, Boiling Springs, SC 29316New Construction
 SAR as distributed by MLS GRID
 - from $296,9904 bd3 ba1.9k sqftBelhaven Plan, Woodhaven, Spartanburg, SC 29303New Construction
 DR Horton
 - $300,0004 bd3 ba2.1k sqft4402 Remington Ave, Boiling Springs, SC 29316For Sale
 MLS ID #338211, Oksana Tagintsev, Keller Williams Realty. SAR as distributed by MLS GRID
 - from $325,6854 bd4 ba2.1k sqftStacey Plan, Halton Oaks, Spartanburg, SC 29303New ConstructionVeranda Homes
- $319,9903 bd3 ba2.2k sqft3032 Hillgate Trl, Boiling Springs, SC 29316For SaleMLS ID #340306, Victoria Orzhekhovsky, Keller Williams Realty. SAR as distributed by MLS GRID
- from $319,9905 bd3 ba2.3k sqftROBIE Plan, Baxter Village, Boiling Springs, SC 29316New ConstructionDR Horton
- $327,5004 bd3 ba2k sqft1405 Harper Mae Dr, Spartanburg, SC 29303For SaleMLS ID #339043, Irina A Pasko, Affinity Group Realty. SAR as distributed by MLS GRID
- from $309,9904 bd3 ba2.1k sqftELSTON Plan, Baxter Village, Boiling Springs, SC 29316New ConstructionDR Horton
- $250,0003 bd3 ba1.7k sqft648 Millsgate Cir, Boiling Springs, SC 29316For SaleMLS ID #1599328, Eugene Kozlov, Keller Williams DRIVE. Greater Greenville AOR
- $302,9004 bd3 ba2.6k sqft117 Mainsail Way, Spartanburg, SC 29301For SaleMLS ID #338487, Gerardo Trevino, RE/MAX Reach. SAR as distributed by MLS GRID
- $347,9994 bd3 ba2.4k sqft7061 Luna Mae Ct, Boiling Springs, SC 29316For SaleMLS ID #336770, David Jones M, EXP Realty LLC. SAR as distributed by MLS GRID
- $294,9005 bd3 ba2.3k sqft439 Upland Water Ct, Spartanburg, SC 29301New ConstructionGreater Greenville AOR
- from $281,9904 bd3 ba1.9k sqftBelhaven Plan, Treemont Commons, Wellford, SC 29385New ConstructionDR Horton
- from $299,9903 bd3 ba1.7k sqftDARWIN Plan, Baxter Village, Boiling Springs, SC 29316New ConstructionDR Horton
- $314,9004 bd3 ba2.4k sqft139 Eventine Way, Boiling Springs, SC 29316For SaleMLS ID #1596726, Philip Farmer, Real Broker, LLC. Greater Greenville AOR
- $315,0003 bd3 ba2k sqft510 Reynard St, Spartanburg, SC 29303For SaleMLS ID #339284, Hela Akkary, Coldwell Banker Caine Real Est. SAR as distributed by MLS GRID
- from $324,9904 bd3 ba1.9k sqftBELHAVEN Plan, Baxter Village, Boiling Springs, SC 29316New ConstructionDR Horton
- $279,8885 bd3 ba2.1k sqft939 Kinnerton Trl, Spartanburg, SC 29301New ConstructionSAR as distributed by MLS GRID
- $349,9004 bd3 ba2.8k sqft5139 Pratt Dr, Boiling Springs, SC 29316For SaleMLS ID #340099, Victoria Orzhekhovsky, Keller Williams Realty. SAR as distributed by MLS GRID
