Built in 2022, move-in ready, and priced to sell at $299k! 117 Mainsail offers nearly 2,700 square feet of modern living space with the benefits of newer construction, a spacious open floor plan, and a private backyard that backs to the woodline and a small creek. Located in Holland Park, this home is also within easy walking distance of the community pool and cabana while still offering a peaceful setting away from the activity. Inside, the main level features durable LVP flooring, a versatile front flex space ideal for a home office, and an open-concept kitchen and living room designed for everyday living and entertaining. The kitchen features quartz countertops, a large island with seating, white subway tile backsplash, gas range, stainless steel appliances, walk-in pantry, and abundant cabinet space. A convenient mudroom connects the two-car garage to the main living area and provides access to the half bath. Upstairs, a spacious flex area offers additional room for a playroom or secondary living area. The primary suite features a large walk-in closet, dual vanity, and walk-in tile shower, plus direct access to the laundry room for added convenience. Three additional bedrooms and a full bathroom provide plenty of space for family, guests, or hobbies. Step outside to enjoy one of the home's standout features: a large, fully fenced backyard with a patio for grilling and entertaining, a private gate leading toward the creek, and plenty of room to enjoy the outdoors. An upgraded security system conveys with the home, along with a transferable Terminix termite bond. Holland Park offers a pool and cabana, playground, community fire pit, and dedicated dog park. The home is just minutes from Downtown Spartanburg, Old Canaan Soccer Complex, The Creek Golf Club, Carolina Country Club, and a local disc golf course. If you're looking for newer construction, move-in-ready condition, nearly 2,700 sq ft, and a private backyard—all at a price point under $300K—this is one you won't want to miss!
Active
Price cut: $3.9K (9/23)
$299,000
117 Mainsail Way, Spartanburg, SC 29301
4beds
2,674sqft
Single Family Residence
Built in 2022
7,405 Square Feet Lot
$295,900 Zestimate®
$112/sqft
$48/mo HOA
What's special
Large island with seatingWalk-in pantryHalf bathStainless steel appliancesSpacious open floor planGas rangeKitchen features quartz countertops
- 27 days
- 367
- 45
Likely to sell faster than
Zillow last checked:
Listing updated:
Listed by:
Gerardo Trevino 864-612-8366,
RE/MAX Reach
Source: SAR as distributed by MLS GRID,MLS#: 342094
Facts & features
Interior
Bedrooms & bathrooms
- Bedrooms: 4
- Bathrooms: 3
- Full bathrooms: 2
- 1/2 bathrooms: 1
Rooms
- Room types: Attic, Breakfast Area, Comb. Living & Din Room, Loft, Office/Study
Primary bedroom
- Area: 208
- Dimensions: 16x13
Bedroom 2
- Area: 121
- Dimensions: 11x11
Bedroom 3
- Area: 121
- Dimensions: 11x11
Bedroom 4
- Area: 132
- Dimensions: 12x11
Dining room
- Area: 192
- Dimensions: 16x12
Kitchen
- Area: 180
- Dimensions: 18x10
Laundry
- Level: Second
- Area: 77
- Dimensions: 11x7
Living room
- Area: 240
- Dimensions: 16x15
Loft
- Area: 208
- Dimensions: 16x13
Other
- Description: Office
- Level: First
- Area: 150
- Dimensions: 15x10
Other
- Description: Pantry
- Level: First
- Area: 42
- Dimensions: 7x6
Heating
- Heat Pump, Electricity
Cooling
- Central Air, Electricity
Appliances
- Included: Gas Cooktop, Dishwasher, Disposal, Microwave, Electric Oven
- Laundry: 2nd Floor, Electric Dryer Hookup, Walk-In, Washer Hookup
Features
- Attic Stairs Pulldown, Ceiling - Smooth, Solid Surface Counters, Open Floorplan, Walk-In Pantry
- Flooring: Carpet, Ceramic Tile, Luxury Vinyl
- Windows: Insulated Windows
- Has basement: No
- Attic: Pull Down Stairs,Storage
- Has fireplace: Yes
Interior area
- Total interior livable area: 2,674 sqft
- Finished area above ground: 2,674
- Finished area below ground: 0
Property
Parking
- Total spaces: 2
- Parking features: Attached, Garage, Attached Garage
- Attached garage spaces: 2
Features
- Levels: Two
- Stories: 2
- Patio & porch: Patio
- Pool features: Community
- Fencing: Fenced
Lot
- Size: 7,405 Square Feet
- Features: Level
- Topography: Level
Details
- Parcel number: 7210040016
Construction
Type & style
- Home type: SingleFamily
- Architectural style: Craftsman
- Property subtype: Single Family Residence
Materials
- Vinyl Siding
- Foundation: Slab
- Roof: Composition
Condition
- New construction: No
- Year built: 2022
Utilities & green energy
- Sewer: Public Sewer
- Water: Public
Community & HOA
Community
- Features: Common Areas, Street Lights, Playground, Pool
- Security: Smoke Detector(s), Security System
- Subdivision: Holland Park
HOA
- Has HOA: Yes
- Amenities included: Pool, Street Lights
- Services included: Common Area
- HOA fee: $575 annually
Location
- Region: Spartanburg
Financial & listing details
- Price per square foot: $112/sqft
- Tax assessed value: $308,600
- Annual tax amount: $3,835
- Date on market: 9/23/2026
Estimated market value
$295,900
$281,000 - $311,000
$2,357/mo
Price history
| Date | Event | Price |
|---|---|---|
| 9/23/2026 | Price change | $299,000-1.3%$112/sqft |
Source:  SAR as distributed by MLS GRID #342094 Report a problem SAR as distributed by MLS GRID #342094 Report a problem | ||
| 6/17/2026 | Listed for sale | $302,900-2.3%$113/sqft |
Source: SAR as distributed by MLS GRID #338487 Report a problem | ||
| 11/16/2022 | Sold | $309,980$116/sqft |
Source: SAR as distributed by MLS GRID #293258 Report a problem | ||
| 9/21/2022 | Pending sale | $309,980$116/sqft |
Source: SAR as distributed by MLS GRID #293258 Report a problem | ||
| 8/19/2022 | Listed for sale | $309,980$116/sqft |
Source: SAR as distributed by MLS GRID #293258 Report a problem | ||
Public tax history
| Year | Property taxes | Tax assessment |
|---|---|---|
| 2025 | -- | $18,516 +50% |
| 2024 | $3,822 +3.7% | $12,344 |
| 2023 | $3,686 | $12,344 +4014.7% |
| 2022 | -- | $300 |
Find assessor info on the county website
Monthly payment
Est. payment
Payment breakdown
Explore the cost of this home by adjusting the details. Changes won't be saved.Climate risks
Neighborhood: 29301
Nearby schools
Schools provided by the listing agent
- Elementary: 7-E.P. Todd
- Middle: 7-Carver Jr
- High: 7-Spartanburg
Source: SAR as distributed by MLS GRID. This data may not be complete. We recommend contacting the local school district to confirm school assignments for this home.


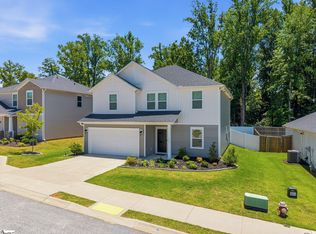
Similar homes
- $325,0004 bd3 ba2.4k sqft109 Mainsail Way, Spartanburg, SC 29301For Sale
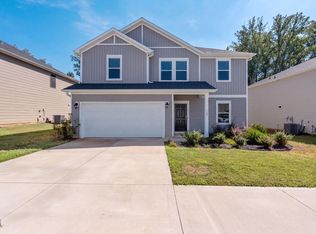 MLS ID #342429, Ashley M Steigerwald, Wilson Associates. SAR as distributed by MLS GRID
 - $299,9004 bd3 ba2.3k sqft951 Equine Dr, Roebuck, SC 29376For Sale
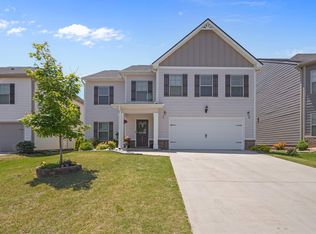 MLS ID #342030, Nadezhda Rozvodovskyy, Shulikov Realty & Associates. SAR as distributed by MLS GRID
 - $300,0004 bd3 ba2.1k sqft124 Braxton Dr, Moore, SC 29369For Sale
 MLS ID #342687, Thomas A Pearson, KELLER WILLIAMS GREENVILLE CENTRAL. SAR as distributed by MLS GRID
 - $321,9264 bd3 ba2.6k sqft224 Merriweather Way, Spartanburg, SC 29302For Sale
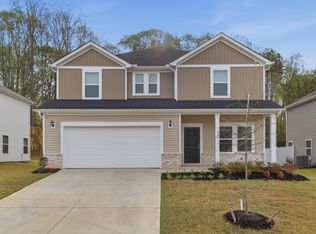 MLS ID #1587895, A. Denise Franklin, Blackstream International RE. Greater Greenville AOR
