**Welcome Home to the Berkeley Community – Featuring Over $25,000 in Upgrades!** Discover comfort, style, and easy one-level living in this beautiful Bramante Ranch floor plan by Ryan Homes, located in the desirable Berkeley subdivision of Spartanburg, SC. With **over $25,000 in upgrades**, this home offers added value and thoughtful features throughout! Step inside and enjoy the bright, open-concept floor plan that seamlessly connects the spacious great room, dining area, and kitchen—perfect for everyday living and entertaining family and friends. Just off the kitchen, the covered porch invites you to relax with your morning coffee or unwind after a busy day. The private owner's suite is thoughtfully tucked away from the main living areas and features an ensuite bathroom and walk-in closet. Two additional bedrooms offer flexibility for guests, a home office, or hobbies. Whether you're a first-time buyer, relocating to the beautiful Upstate of South Carolina, or simply looking for the convenience of single-level living, this home offers a wonderful combination of comfort, functionality, and style. **Why settle for ordinary when you can enjoy over $25,000 in upgrades? Schedule your private showing today and discover your next place to call HOME!**
Active
$287,500
7056 Glass Ct, Spartanburg, SC 29307
3beds
1,754sqft
Single Family Residence
Built in 2024
6,969 Square Feet Lot
$-- Zestimate®
$164/sqft
$45/mo HOA
What's special
Spacious great roomEnsuite bathroomBright open-concept floor planCovered porchDining areaOne-level livingTwo additional bedrooms
- 2 days
- 114
- 12
Likely to sell faster than
Zillow last checked:
Listing updated:
Listed by:
Monika Scurti 864-529-6761,
Keller Williams Realty
Source: SAR as distributed by MLS GRID,MLS#: 342912
Facts & features
Interior
Bedrooms & bathrooms
- Bedrooms: 3
- Bathrooms: 2
- Full bathrooms: 2
- Main level bedrooms: 3
Primary bedroom
- Level: Main
- Dimensions: 15*14
Bedroom 2
- Level: Main
- Dimensions: 12*13
Bedroom 3
- Level: Main
- Dimensions: 11*10
Dining room
- Level: Main
- Dimensions: 12*14
Kitchen
- Level: Main
- Dimensions: 11*14
Laundry
- Level: Main
- Dimensions: 7*5
Living room
- Level: Main
- Dimensions: 15*12
Screened porch
- Level: Main
- Dimensions: 8*12
Heating
- Heat Pump, Gas - Natural
Cooling
- Central Air, Electricity
Appliances
- Included: Gas Cooktop, Dishwasher, Disposal, Microwave, Range Hood, Gas, Tankless Water Heater
- Laundry: 1st Floor, Walk-In
Features
- Ceiling Fan(s), Solid Surface Counters, Open Floorplan
- Flooring: Carpet, Ceramic Tile, Luxury Vinyl
- Has basement: No
- Attic: Storage
- Has fireplace: No
Interior area
- Total interior livable area: 1,754 sqft
- Finished area above ground: 1,754
- Finished area below ground: 0
Video & virtual tour
Property
Parking
- Total spaces: 2
- Parking features: Attached, Garage Door Opener, Attached Garage
- Attached garage spaces: 2
- Has uncovered spaces: Yes
Features
- Levels: One
- Stories: 1
- Patio & porch: Screened
- Fencing: Fenced
Lot
- Size: 6,969 Square Feet
- Dimensions: 60*127*59*127
- Features: Level, Sloped
- Topography: Level,Sloping
Details
- Parcel number: 7050040056
Construction
Type & style
- Home type: SingleFamily
- Architectural style: Craftsman
- Property subtype: Single Family Residence
Materials
- Brick Veneer
- Foundation: Slab
- Roof: Composition
Condition
- New construction: No
- Year built: 2024
Utilities & green energy
- Electric: Duke
- Gas: Piedmont
- Sewer: Public Sewer
- Water: Public, Spartanbur
Community & HOA
Community
- Security: Smoke Detector(s)
- Subdivision: Berkeley
HOA
- Has HOA: Yes
- Amenities included: Pool, Street Lights
- Services included: Common Area
- HOA fee: $540 annually
Location
- Region: Spartanburg
Financial & listing details
- Price per square foot: $164/sqft
- Tax assessed value: $297,600
- Annual tax amount: $2,572
- Date on market: 10/17/2026
Estimated market value
Not available
Estimated sales range
Not available
Not available
Price history
| Date | Event | Price |
|---|---|---|
| 10/17/2026 | Listed for sale | $287,500-3.4%$164/sqft |
Source:  SAR as distributed by MLS GRID #342912 Report a problem | ||
| 1/2/2025 | Sold | $297,659$170/sqft |
Source: Public Record Report a problem | ||
Public tax history
| Year | Property taxes | Tax assessment |
|---|---|---|
| 2025 | -- | $11,904 +6985.7% |
| 2024 | $73 | $168 |
Find assessor info on the county website
Monthly payment
Est. payment
Payment breakdown
Explore the cost of this home by adjusting the details. Changes won't be saved.Climate risks
Neighborhood: 29307
Nearby schools
Schools provided by the listing agent
- Elementary: 7-Drayton Mills Elementary
- Middle: 7-McCracken
- High: 7-Spartanburg
Source: SAR as distributed by MLS GRID. This data may not be complete. We recommend contacting the local school district to confirm school assignments for this home.
Similar homes
- $287,5003 bd2 ba1.7k sqft7056 Glass Ct #S, Spartanburg, SC 29307For Sale
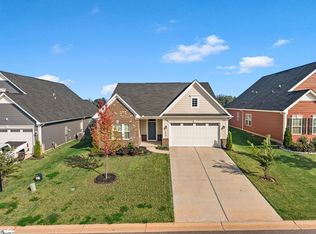 MLS ID #1606980, Monika Scurti, Keller Williams Realty. Greater Greenville AOR
- $299,9003 bd2 ba1.6k sqft2016 Sousa Ct, Spartanburg, SC 29307For Sale
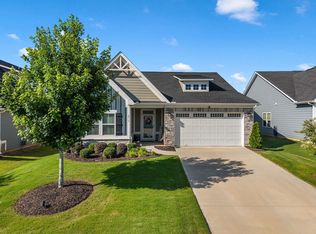 MLS ID #341480, Pam D Harrison, KELLER WILLIAMS REALTY. SAR as distributed by MLS GRID
- $325,0003 bd2 ba1.6k sqft377 Danleigh Way, Inman, SC 29349For Sale
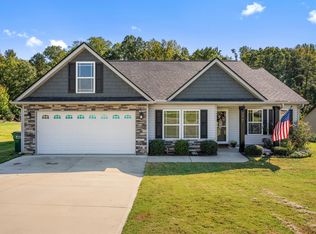 MLS ID #342908, Autumn Hughes, Sirius Realty, LLC. SAR as distributed by MLS GRID
- $199,9003 bd3 ba1.6k sqft4551 Duparc Way, Spartanburg, SC 29307For Sale
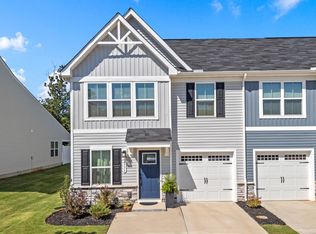 MLS ID #341896, Ginger Parks, Real Broker, LLC. SAR as distributed by MLS GRID
