Welcome to this immaculate 3 bedroom/2 bathroom home with an oversized garage, located in the Berkeley community on Spartanburg’s east side! Beautifully maintained and thoughtfully designed, this home offers an inviting open-concept layout with plenty of space for both everyday living and entertaining. The bright and spacious living room features a gas-log fireplace and flows seamlessly into the kitchen and dining area. The well-appointed kitchen is equipped with a large island, gas range, built-in microwave, dishwasher, large sink, and beautiful white subway tile backsplash, creating a stylish and functional space for cooking and gathering. All kitchen appliances will remain with the home, making this move-in-ready property even more convenient. The single-side bedroom floor plan offers privacy, with two secondary bedrooms sharing a full bathroom. Just off the hallway, a convenient mudroom provides direct access to the garage and the laundry room, making everyday organization a breeze. The spacious primary suite features a trey ceiling and a beautiful private bath with a double-sink vanity, walk-in shower, and generous walk-in closet. Make your way outside to enjoy the extended covered patio and fully fenced backyard, offering plenty of space for relaxing, grilling, or entertaining. The backyard also offers a beautiful, peaceful view, creating a wonderful setting to enjoy the outdoors and unwind. Backyard furniture will also remain with the home, allowing you to enjoy this inviting outdoor space from day one. With its immaculate condition, desirable east side location, functional layout, and inviting outdoor space, this Berkeley home is one you won’t want to miss!
Pending
$284,900
7044 Glass Ct, Spartanburg, SC 29307
3beds
1,754sqft
Single Family Residence
Built in 2024
6,969 Square Feet Lot
$282,400 Zestimate®
$162/sqft
$45/mo HOA
What's special
Gas-log fireplaceLarge islandWell-appointed kitchenGas rangeInviting open-concept layoutBuilt-in microwaveExtended covered patio
- 41 days
- 283
- 3
Likely to sell faster than
Zillow last checked:
Listing updated:
Listed by:
Brad Liles 864-237-0660,
Keller Williams on Main
Source: SAR as distributed by MLS GRID,MLS#: 341514
Facts & features
Interior
Bedrooms & bathrooms
- Bedrooms: 3
- Bathrooms: 2
- Full bathrooms: 2
- Main level bathrooms: 2
- Main level bedrooms: 3
Rooms
- Room types: Attic, Main Fl Master Bedroom
Primary bedroom
- Level: First
- Area: 180
- Dimensions: 15x12
Bedroom 2
- Level: First
- Area: 110
- Dimensions: 11x10
Bedroom 3
- Level: First
- Area: 120
- Dimensions: 12x10
Breakfast room
- Level: 11x6
- Dimensions: 1
Kitchen
- Level: First
- Area: 153
- Dimensions: 17x9
Laundry
- Level: First
- Area: 30
- Dimensions: 6x5
Living room
- Level: First
- Area: 208
- Dimensions: 16x13
Heating
- Forced Air, Gas - Natural
Cooling
- Central Air, Gas - Natural
Appliances
- Included: Gas Cooktop, Dishwasher, Disposal, Microwave, Gas Range, Gas Water Heater
- Laundry: 1st Floor, Electric Dryer Hookup, Walk-In, Washer Hookup
Features
- Ceiling Fan(s), Tray Ceiling(s), Attic Stairs Pulldown, Fireplace, Soaking Tub, Ceiling - Smooth, Solid Surface Counters
- Flooring: Ceramic Tile, Luxury Vinyl
- Has basement: No
- Attic: Pull Down Stairs,Storage
- Number of fireplaces: 1
- Fireplace features: Gas Log
Interior area
- Total interior livable area: 1,754 sqft
- Finished area above ground: 1,754
- Finished area below ground: 0
Property
Parking
- Total spaces: 2
- Parking features: Attached, 2 Car Attached, Garage Faces Side, Attached Garage
- Attached garage spaces: 2
Features
- Levels: One
- Stories: 1
- Patio & porch: Patio, Porch
- Pool features: Community
- Fencing: Fenced
Lot
- Size: 6,969 Square Feet
- Features: Level, Sloped
- Topography: Level,Sloping
Details
- Parcel number: 7050040059
Construction
Type & style
- Home type: SingleFamily
- Architectural style: Craftsman
- Property subtype: Single Family Residence
Materials
- Brick Veneer
- Foundation: Slab
- Roof: Composition
Condition
- New construction: No
- Year built: 2024
Utilities & green energy
- Electric: Duke
- Gas: PNG
- Sewer: Public Sewer
- Water: Public, SWS
Community & HOA
Community
- Features: Common Areas, Street Lights, Playground, Pool, Sidewalks
- Subdivision: Berkeley
HOA
- Has HOA: Yes
- Amenities included: Pool, Street Lights
- Services included: Common Area
- HOA fee: $540 annually
Location
- Region: Spartanburg
Financial & listing details
- Price per square foot: $162/sqft
- Tax assessed value: $294,800
- Annual tax amount: $2,549
- Date on market: 9/8/2026
Estimated market value
$282,400
$268,000 - $297,000
$2,194/mo
Price history
| Date | Event | Price |
|---|---|---|
| 9/22/2026 | Pending sale | $284,900$162/sqft |
Source:  Greater Greenville AOR #1603225 Report a problem | ||
| 9/8/2026 | Listed for sale | $284,900-3.4%$162/sqft |
Source:  SAR as distributed by MLS GRID #341514 Report a problem | ||
| 12/19/2024 | Sold | $294,899+440.2%$168/sqft |
Source: Public Record Report a problem | ||
| 10/7/2024 | Sold | $54,590$31/sqft |
Source: Public Record Report a problem | ||
Public tax history
| Year | Property taxes | Tax assessment |
|---|---|---|
| 2025 | -- | $11,792 +6919% |
| 2024 | $73 | $168 |
Find assessor info on the county website
Monthly payment
Est. payment
Payment breakdown
Explore the cost of this home by adjusting the details. Changes won't be saved.Climate risks
Neighborhood: 29307
Nearby schools
Schools provided by the listing agent
- Elementary: 7-Drayton Mills Elementary
- Middle: 7-McCracken
- High: 7-Spartanburg
Source: SAR as distributed by MLS GRID. This data may not be complete. We recommend contacting the local school district to confirm school assignments for this home.
Similar homes
- $287,5003 bd2 ba1.7k sqft7056 Glass Ct #S, Spartanburg, SC 29307For Sale
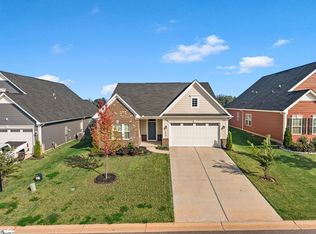 MLS ID #1606980, Monika Scurti, Keller Williams Realty. Greater Greenville AOR
- $287,5003 bd2 ba1.7k sqft7056 Glass Ct, Spartanburg, SC 29307For Sale
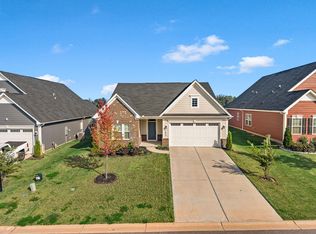 MLS ID #342912, Monika Scurti, Keller Williams Realty. SAR as distributed by MLS GRID
- $299,9003 bd2 ba1.6k sqft2016 Sousa Ct, Spartanburg, SC 29307For Sale
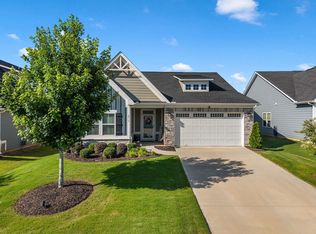 MLS ID #341480, Pam D Harrison, KELLER WILLIAMS REALTY. SAR as distributed by MLS GRID
- from $282,4903 bd3 ba1.8k sqftAshland Plan, East Main Townes, Spartanburg, SC 29307New Construction
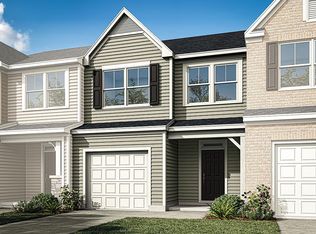 Eastwood Homes
