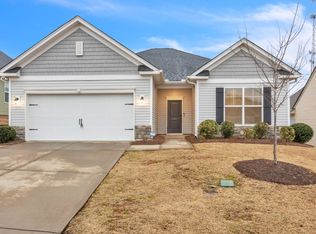
Welcome to this newer 3 bedroom, 2 bathroom ranch home featuring a spacious open concept layout and a desirable split-bedroom floor plan. The home offers 9 foot smooth ceilings, a welcoming front porch, and a private patio perfect for relaxing or entertaining. The primary suite includes a generous walk in closet, double vanity, and shower. Enjoy the convenience of lawn maintenance included with the HOA, allowing you more time to enjoy your home. Built with energy-saving features, these homes are designed with comfort and efficiency in mind. A beautiful combination of modern design, functional living space, and low maintenance living!
For sale
$285,000
452 White Peach Way, Duncan, SC 29334
3beds
1,546sqft
Single Family Residence, Residential
Built in 2020
7,405 Square Feet Lot
$282,800 Zestimate®
$184/sqft
$-- HOA
What's special
Welcoming front porchDesirable split-bedroom floor planSpacious open concept layoutDouble vanity
- 3 days
- 86
- 8
Likely to sell faster than
Zillow last checked:
Listing updated:
Listed by:
Carlos Handal 864-908-2353,
Real Broker Gvl, LLC
Source: Greater Greenville AOR,MLS#: 1605175
Facts & features
Interior
Bedrooms & bathrooms
- Bedrooms: 3
- Bathrooms: 2
- Full bathrooms: 2
- Main level bathrooms: 2
- Main level bedrooms: 3
Rooms
- Room types: Laundry
Primary bedroom
- Area: 182
- Dimensions: 14 x 13
Bedroom 2
- Area: 110
- Dimensions: 10 x 11
Bedroom 3
- Area: 180
- Dimensions: 12 x 15
Primary bathroom
- Features: Double Sink, Full Bath, Shower-Separate, Walk-In Closet(s)
- Level: Main
Kitchen
- Area: 130
- Dimensions: 10 x 13
Living room
- Area: 323
- Dimensions: 17 x 19
Heating
- Gas Available, Forced Air, Natural Gas, Damper Controlled
Cooling
- Central Air, Electric
Appliances
- Included: Dishwasher, Disposal, Free-Standing Gas Range, Refrigerator, Microwave, Gas Water Heater, Tankless Water Heater
- Laundry: 1st Floor, Electric Dryer Hookup, Stackable Accommodating, Laundry Room
Features
- High Ceilings, Ceiling Fan(s), Granite Counters, Open Floorplan, Soaking Tub, Walk-In Closet(s), Split Floor Plan, Pantry, Radon System
- Flooring: Carpet, Vinyl
- Basement: None
- Attic: Storage
- Has fireplace: No
- Fireplace features: None
Interior area
- Total interior livable area: 1,546 sqft
Property
Parking
- Total spaces: 2
- Parking features: Attached, Paved
- Attached garage spaces: 2
- Has uncovered spaces: Yes
Features
- Levels: One
- Stories: 1
- Patio & porch: Patio, Front Porch
Lot
- Size: 7,405 Square Feet
- Features: Sprklr In Grnd-Full Yard, 1/2 Acre or Less
- Topography: Level
Details
- Parcel number: 52600045.72
Construction
Type & style
- Home type: SingleFamily
- Architectural style: Ranch
- Property subtype: Single Family Residence, Residential
Materials
- Vinyl Siding
- Foundation: Slab
- Roof: Architectural
Condition
- Year built: 2020
Utilities & green energy
- Sewer: Public Sewer
- Water: Public
Community & HOA
Community
- Features: Common Areas, Lawn Maintenance, Landscape Maintenance
- Security: Smoke Detector(s), Prewired
- Subdivision: Peachtree Park
HOA
- Has HOA: Yes
- Services included: Street Lights
Location
- Region: Duncan
Financial & listing details
- Price per square foot: $184/sqft
- Tax assessed value: $225,000
- Date on market: 9/29/2026
Estimated market value
$282,800
$269,000 - $297,000
$2,057/mo
Price history
| Date | Event | Price |
|---|---|---|
| 9/29/2026 | Listed for sale | $285,000-1.7%$184/sqft |
Source:  Greater Greenville AOR #1605175 Report a problem Greater Greenville AOR #1605175 Report a problem | ||
| 9/18/2026 | Listing removed | $289,900$188/sqft |
Source:  SAR as distributed by MLS GRID #339361 Report a problem SAR as distributed by MLS GRID #339361 Report a problem | ||
| 8/15/2026 | Price change | $289,900-1.7%$188/sqft |
Source: SAR as distributed by MLS GRID #339361 Report a problem | ||
| 7/13/2026 | Listed for sale | $295,000+48.3%$191/sqft |
Source: SAR as distributed by MLS GRID #339361 Report a problem | ||
| 9/16/2020 | Sold | $198,978$129/sqft |
Source: Public Record Report a problem | ||
Public tax history
| Year | Property taxes | Tax assessment |
|---|---|---|
| 2025 | -- | $9,000 |
| 2024 | $1,416 -0.3% | $9,000 |
| 2023 | $1,420 | $9,000 +13.1% |
| 2022 | -- | $7,956 |
| 2021 | -- | $7,956 +2721.3% |
| 2020 | -- | $282 |
| 2019 | -- | $282 |
Find assessor info on the county website
Monthly payment
Est. payment
Payment breakdown
Explore the cost of this home by adjusting the details. Changes won't be saved.Climate risks
Neighborhood: 29334
Nearby schools
Schools provided by the listing agent
- Elementary: River Ridge
- Middle: Florence Chapel
- High: James F. Byrnes
Source: Greater Greenville AOR. This data may not be complete. We recommend contacting the local school district to confirm school assignments for this home.

Similar homes
- $280,9003 bd2 ba1.8k sqft460 White Peach Way, Duncan, SC 29334For Sale
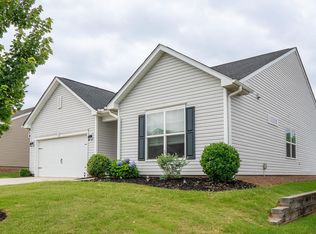 MLS ID #1595384, Shane Dotson, Keller Williams DRIVE. Greater Greenville AOR
 - $315,0003 bd3 ba2.1k sqft344 Bellerive Dr, Duncan, SC 29334For Sale
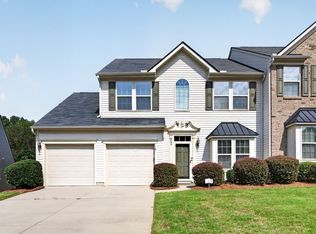 MLS ID #340998, Tiffany Jones, Trelora Realty, INC. SAR as distributed by MLS GRID
 - $265,0004 bd3 ba1.8k sqft206 Christopher Street Ext, Duncan, SC 29334For Sale
 MLS ID #1595364, Carlos Bedoya, Real Broker Gvl, LLC. Greater Greenville AOR
 - $324,9995 bd3 ba2.1k sqft601 Grantleigh Dr, Duncan, SC 29334For Sale
 MLS ID #1595951, Troy Jones, Real Broker Gvl, LLC. Greater Greenville AOR
