*Seller is offering up to $5,000 toward buyer’s allowable closing costs* Welcome home to Hampshire Heights! Ideally located in the desirable Moore area on Spartanburg's sought-after west side, this immaculately maintained 4 bedroom/2.5 bathroom home offers the perfect combination of space, comfort, and convenience all within minutes from schools, shopping, dining, and everyday amenities. Make your way inside to find a bright and inviting floor plan featuring LVP flooring throughout, including newly installed flooring upstairs. Just off the foyer, the elegant formal dining room is highlighted by beautiful bowed windows that fill the space with natural light, making it perfect for hosting family dinners or holiday gatherings.Continue into the spacious kitchen where you'll find abundant cabinet and countertop space, a smooth cooktop, built-in microwave, new dishwasher, soft-close cabinetry, and a convenient breakfast bar for casual dining. The kitchen opens seamlessly to the welcoming living room featuring cozy gas log fireplace, creating an ideal space for everyday living and entertaining. Sliding glass doors lead to the level, fully fenced backyard, complete with a patio for grilling or relaxing and a full-yard irrigation system with three zones to keep your lawn looking its best year-round. The main level also offers a convenient half bath and access to the attached two-car garage. Upstairs, retreat to the oversized primary suite featuring a spacious ensuite bathroom with a double sink vanity, relaxing soaking tub, separate walk-in shower, and generous walk-in closet. A walk-in laundry room is conveniently located on the second floor, making laundry day a breeze. Three additional bedrooms and a full hall bathroom provide ample space for family, guests, or a home office. With its meticulous care, functional floor plan, desirable west-side location, and move-in ready condition, this beautiful Hampshire Heights home is one you won't want to miss. Schedule your private showing today!
Active
Price cut: $5K (10/6)
$304,900
2745 Millhone Dr, Moore, SC 29369
4beds
1,933sqft
Single Family Residence
Built in 2023
6,534 Square Feet Lot
$303,500 Zestimate®
$158/sqft
$50/mo HOA
What's special
Cozy gas log fireplaceSpacious kitchenNewly installed flooring upstairsLvp flooring throughoutSmooth cooktopBuilt-in microwaveThree additional bedrooms
- 78 days
- 269
- 31
Zillow last checked:
Listing updated:
Listed by:
Brad Liles 864-237-0660,
Keller Williams on Main,
Ryan Thompson 864-764-5618,
Keller Williams on Main
Source: SAR as distributed by MLS GRID,MLS#: 339729
Facts & features
Interior
Bedrooms & bathrooms
- Bedrooms: 4
- Bathrooms: 3
- Full bathrooms: 2
- 1/2 bathrooms: 1
Rooms
- Room types: Attic
Primary bedroom
- Level: Second
- Area: 224
- Dimensions: 16x14
Bedroom 2
- Level: Second
- Area: 99
- Dimensions: 11x9
Bedroom 3
- Level: Second
- Area: 121
- Dimensions: 11x11
Bedroom 4
- Level: Second
- Area: 156
- Dimensions: 13x12
Dining room
- Level: First
- Area: 121
- Dimensions: 11x11
Kitchen
- Level: First
- Area: 110
- Dimensions: 11x10
Laundry
- Level: Second
- Area: 48
- Dimensions: 8x6
Living room
- Level: First
- Area: 285
- Dimensions: 19x15
Heating
- Forced Air, Gas - Natural
Cooling
- Central Air, Electricity
Appliances
- Included: Cooktop, Dishwasher, Disposal, Microwave, Gas Water Heater
- Laundry: 2nd Floor, Electric Dryer Hookup, Walk-In, Washer Hookup
Features
- Attic Stairs Pulldown, Fireplace, Soaking Tub, Ceiling - Smooth, Solid Surface Counters
- Flooring: Luxury Vinyl
- Has basement: No
- Attic: Pull Down Stairs,Storage
- Number of fireplaces: 1
- Fireplace features: Gas Log
Interior area
- Total interior livable area: 1,933 sqft
- Finished area above ground: 1,933
- Finished area below ground: 0
Property
Parking
- Total spaces: 2
- Parking features: Attached, 2 Car Attached, Garage Faces Side, Attached Garage
- Attached garage spaces: 2
Features
- Levels: Two
- Stories: 2
- Patio & porch: Patio
- Pool features: Community
- Fencing: Fenced
Lot
- Size: 6,534 Square Feet
- Features: Cul-De-Sac, Level, Sloped
- Topography: Level,Sloping
Details
- Parcel number: 6250050065
Construction
Type & style
- Home type: SingleFamily
- Architectural style: Craftsman
- Property subtype: Single Family Residence
Materials
- Stone, Vinyl Siding
- Foundation: Slab
- Roof: Composition
Condition
- New construction: No
- Year built: 2023
Details
- Builder name: Sk Builders
Utilities & green energy
- Electric: duke
- Gas: png
- Sewer: Public Sewer
- Water: Public, sptg
Community & HOA
Community
- Features: Common Areas, Street Lights, Pool, Sidewalks
- Subdivision: Hampshire Heights
HOA
- Has HOA: Yes
- Amenities included: Pool, Street Lights
- Services included: Common Area
- HOA fee: $600 annually
Location
- Region: Moore
Financial & listing details
- Price per square foot: $158/sqft
- Tax assessed value: $289,400
- Annual tax amount: $2,061
- Date on market: 7/22/2026
Estimated market value
$303,500
$288,000 - $319,000
$2,061/mo
Price history
| Date | Event | Price |
|---|---|---|
| 10/6/2026 | Price change | $304,900-1.6%$158/sqft |
Source:  SAR as distributed by MLS GRID #339729 Report a problem SAR as distributed by MLS GRID #339729 Report a problem | ||
| 8/31/2026 | Price change | $309,900-3.1%$160/sqft |
Source: SAR as distributed by MLS GRID #339729 Report a problem | ||
| 7/22/2026 | Listed for sale | $319,900+10.5%$165/sqft |
Source: SAR as distributed by MLS GRID #339729 Report a problem | ||
| 8/30/2023 | Sold | $289,376$150/sqft |
Source: Public Record Report a problem | ||
Public tax history
| Year | Property taxes | Tax assessment |
|---|---|---|
| 2025 | -- | $11,576 |
| 2024 | $2,048 +4763.2% | $11,576 +4567.7% |
| 2023 | $42 | $248 -33.3% |
| 2022 | -- | $372 |
Find assessor info on the county website
Monthly payment
Est. payment
Payment breakdown
Explore the cost of this home by adjusting the details. Changes won't be saved.Climate risks
Neighborhood: 29369
Nearby schools
Schools provided by the listing agent
- Elementary: 6-Roebuck Pr
- Middle: 6-Dawkins Middle
- High: 6-Dorman High
Source: SAR as distributed by MLS GRID. This data may not be complete. We recommend contacting the local school district to confirm school assignments for this home.


Similar homes
- $304,9994 bd3 ba2k sqft2622 Karkinnen Way, Moore, SC 29369For Sale
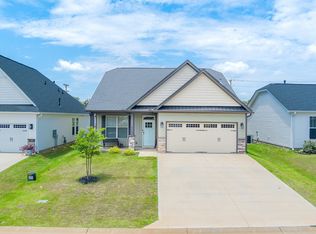 MLS ID #339295, Rick Angell, Real Broker, LLC. SAR as distributed by MLS GRID
 - $295,0004 bd3 ba2k sqft486 Vestry Pl, Moore, SC 29369For Sale
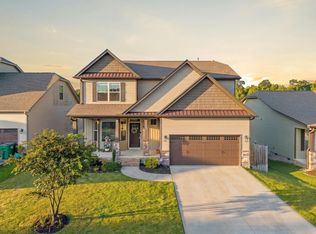 MLS ID #341329, Amy Culletto, Ponce Realty Group. SAR as distributed by MLS GRID
 - $294,9004 bd3 ba2k sqft1080 Yearling Way, Roebuck, SC 29376For Sale
 MLS ID #340654, Christina S Kerwin, Fathom Realty - Woodruff Rd.. SAR as distributed by MLS GRID
 - $296,0003 bd3 ba1.9k sqft860 Pleasant Falls Dr, Moore, SC 29369For Sale
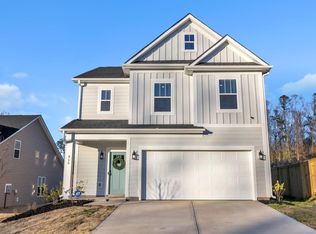 MLS ID #1601705, Todd Ford, Real Broker Gvl, LLC. Greater Greenville AOR
