Skip main navigation
Sold for $312,000
  • $312,000

    2741 Millhone Dr, Moore, SC 29369

    3beds
    1,828sqft
    Single Family Residence, Residential
    Built in ----
    6,098.4 Square Feet Lot
    $312,300 Zestimate®
    $171/sqft
    $2,119 Estimated rent

    Home value

    $312,300

    $287,000 - $340,000

    $2,119/mo

    Zestimate® history
    Loading
    Loading...

    Owner options

    List your home for rent

    $2,119/mo

    Rent Zestimate®

    Find your next renter with Zillow Rental Manager. Plus, with online applications, you can quickly screen prospective tenants – for free.

    Learn more

    $2,119/mo

    Rent Zestimate®

    Refinance and save

    $1,835/mo

    Est. payment

    Refinancing to a lower rate could help reduce your monthly payments and save thousands over the life of the loan.

    See today's rates

    $1,835/mo

    Est. payment

    Explore your selling options

    Work with a Zillow partner agent

    Leverage their expertise and Zillow's premium Showcase listings to get your home seen by more buyers.

    Get started

    List with your own agent

    Get your home in front of millions of buyers by listing it on Zillow.

    Learn how to do it

    Sell it yourself

    Take full control of how buyers see your home on Zillow by listing For Sale by Owner (FSBO).

    List your home

    What's special

    Ventless gas fireplaceSouthern porchPrivacy fencePronounced gablesGarden soak tubLuxury plank flooringPlush carpet
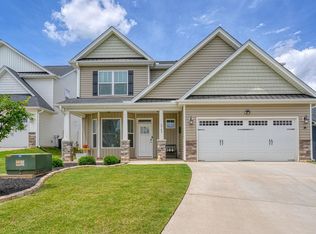
    Why wait on new construction when 2741 Millhone Dr is BETTER!? Built in 2024 with seller upgrades including distinguished finishes and custom woodwork, window treatments installed throughout the home, and a privacy fence in place, this lovely craftsman is ready for your family to move in! Tremendous curb appeal is apparent from the moment you drive up. Low-maintenance vinyl siding, pronounced gables, stone accents, and the Southern porch all beckon you inside. The transomed front door leads to an open concept with luxury plank flooring on the main level. Bright, spacious living areas give your family plenty of room to lounge! A corner set ventless gas fireplace with an upgraded stone casing and raised hearth is the focal point of the Family Room. The center island granite Kitchen is equipped with abundant pristine cabinetry with new hardware, stainless appliances, and a pantry closet. Connected is a brightly lit Dining space showcasing an upgraded bay window. Tucked away discreetly is a fabulous Home Office/ Study that's styled with painted woodwork. Additionally, this floor has a convenient Half Bath with a pedestal sink and dramatic board and batten wainscoting. Arched case openings and rounded wall corners add to the easy elegance flowing in the home. The more personal areas are located on the top floor. The Owner's Suite is designed with relaxation in mind! Plush carpet, oversized windows, a dual sink granite vanity, garden soak tub, and upgraded tile shower all combine for the perfect retreat after a long day. Two Bedrooms with soft carpet and great closet space are found nearby, and they share a central Hall Bath, also with granite and upgraded hardware. The superbly located Laundry completes the second level. Expand your entertaining outdoors on the extended covered Patio and enjoy tossing the ball or planting a vegetable garden in your level backyard. Other features worth mentioning are the tankless water heater, two-zone HVAC, zone irrigation, and keyless home entry. Peace of mind will come with the transferable builder's warranty and termite bond. Located in sought-after Hampshire Heights, within short walking distance to the community pool, you are minutes to downtown Spartanburg and surrounded with options for shopping and dining. Bring your family to tour this lovely home today... don't wait on a new build!

    Zillow last checked:

    Listing updated:

    Listed by:

    Jennifer Pruitt 864-506-4748,

    Carolina Moves, LLC

    Bought with:

    Christi Poole Nix

    Keller Williams DRIVE

    Source: Greater Greenville AOR,MLS#: 1548478MLS Logo

    Facts & features

    Interior

    Bedrooms & bathrooms
    • Bedrooms: 3
    • Bathrooms: 3
    • Full bathrooms: 2
    • 1/2 bathrooms: 1
    Primary bedroom
    • Area: 208
    • Dimensions: 16 x 13
    Bedroom 2
    • Area: 110
    • Dimensions: 11 x 10
    Bedroom 3
    • Area: 110
    • Dimensions: 11 x 10
    Primary bathroom
    • Features: Double Sink, Full Bath, Shower-Separate, Tub-Garden, Tub-Separate, Walk-In Closet(s)
    • Level: Second
    Dining room
    • Area: 144
    • Dimensions: 12 x 12
    Family room
    • Area: 272
    • Dimensions: 17 x 16
    Kitchen
    • Area: 144
    • Dimensions: 16 x 9
    Heating
    • Electric, Forced Air
    Cooling
    • Central Air, Electric
    Appliances
    • Included: Dishwasher, Disposal, Free-Standing Electric Range, Range, Microwave, Gas Water Heater, Tankless Water Heater
    • Laundry: 2nd Floor, Walk-in, Electric Dryer Hookup, Washer Hookup, Laundry Room
    Features
    • High Ceilings, Ceiling Fan(s), Ceiling Smooth, Granite Counters, Open Floorplan, Soaking Tub, Walk-In Closet(s), Pantry
    • Flooring: Carpet, Luxury Vinyl
    • Windows: Tilt Out Windows, Vinyl/Aluminum Trim, Insulated Windows
    • Basement: None
    • Attic: Pull Down Stairs,Storage
    • Number of fireplaces: 1
    • Fireplace features: Gas Log, Ventless
    Interior area
    • Total structure area: 1,912
    • Total interior livable area: 1,828 sqft

    Property

    Parking
    • Total spaces: 2
    • Parking features: Attached, Garage Door Opener, Driveway, Concrete
    • Attached garage spaces: 2
    • Has uncovered spaces: Yes
    Features
    • Levels: Two
    • Stories: 2
    • Patio & porch: Patio, Front Porch, Rear Porch
    • Fencing: Fenced
    Lot
    • Size: 6,098 sqft
    • Dimensions: 0.14
    • Features: Sprklr In Grnd-Full Yard, 1/2 Acre or Less
    • Topography: Level
    Details
    • Parcel number: 62500500.64

    Construction

    Type & style
    • Home type: SingleFamily
    • Architectural style: Traditional,Craftsman
    • Property subtype: Single Family Residence, Residential
    Materials
    • Stone, Vinyl Siding
    • Foundation: Slab
    • Roof: Architectural

    Utilities & green energy

    • Sewer: Public Sewer
    • Water: Public
    • Utilities for property: Underground Utilities

    Community & neighborhood

    Security
    • Security features: Smoke Detector(s), Prewired
    Community
    • Community features: Clubhouse, Common Areas, Street Lights, Pool
    Location
    • Region: Moore
    • Subdivision: Hampshire Heights

    Price history

    DateEventPrice
    4/9/2025Sold$312,000+1%$171/sqft
    Source: Greater Greenville AOR #1548478 Report a problem
    3/6/2025Contingent$309,000$169/sqft
    Source: Greater Greenville AOR #1548478 Report a problem
    2/19/2025Listed for sale$309,000-0.3%$169/sqft
    Source: Greater Greenville AOR #1548478 Report a problem
    2/16/2025Listing removed$309,990$170/sqft
    Source: Greater Greenville AOR #1543558 Report a problem
    1/26/2025Price change$309,990-1.6%$170/sqft
    Source: Greater Greenville AOR #1543558 Report a problem
    12/10/2024Listed for sale$315,000$172/sqft
    Source: Greater Greenville AOR #1543558 Report a problem
    10/15/2024Listing removed$315,000$172/sqft
    Source: Greater Greenville AOR #1539323 Report a problem
    10/11/2024Listed for sale$315,000+7.2%$172/sqft
    Source: Greater Greenville AOR #1539323 Report a problem
    2/16/2024Sold$293,925+171%$161/sqft
    Source: Public Record Report a problem
    10/5/2023Sold$108,445$59/sqft
    Source: Public Record Report a problem

    Public tax history

    YearProperty taxesTax assessment
    2025-- $11,756 +540.3%
    2024$314 +139.1%$1,836 +393.5%
    2023$131 $372
    2022-- $372

    Find assessor info on the county website

    Neighborhood: 29369

    Nearby schools

    GreatSchools rating
    Schools provided by the listing agent
    • Elementary: Roebuck
    • Middle: RP Dawkins
    • High: Dorman

    Source: Greater Greenville AOR. This data may not be complete. We recommend contacting the local school district to confirm school assignments for this home.

    Get a cash offer in 3 minutes
    Find out how much your home could sell for in as little as 3 minutes with a no-obligation cash offer.
    Estimated market value
    $312,300
    Get a cash offer in 3 minutes
    Find out how much your home could sell for in as little as 3 minutes with a no-obligation cash offer.
    Estimated market value
    $312,300