Welcome home to 478 Vestry Place! Built in 2022, this beautiful 3-bedroom, 2.5-bath home offers 1,898 square feet of modern comfort, a functional layout, and inviting spaces both inside and out. Step inside to find a dedicated office or study on the main level, perfect for working from home or creating a quiet retreat. The open-concept main living area features attractive vinyl flooring, a cozy gas log fireplace, and a seamless flow into the kitchen, complete with granite countertops. Whether you're entertaining guests or enjoying a quiet evening at home, this layout offers the perfect combination of comfort and functionality. A convenient half bath completes the main level. Upstairs, you'll find a thoughtfully designed layout that offers added privacy, with the primary suite situated on the opposite side of the hallway from the two additional bedrooms. The primary suite features a private bathroom with a relaxing garden tub, separate shower, and walk-in closet. Two additional bedrooms, a second full bathroom, and a dedicated walk-in laundry room complete the second floor. Carpeted stairs and bedrooms add comfort, while additional attic storage and an attached two-car garage provide plenty of practical space. Enjoy your morning coffee on the covered front porch or unwind on the covered back porch overlooking the fenced-in backyard, ideal for relaxing or entertaining. The home is built on a large walk in crawl space for added storage. The neighborhood pool is just a short walk or drive away! With its newer construction, thoughtful layout, and desirable features, this home has so much to offer. Schedule your private showing today and discover everything 478 Vestry Place has in store!
Active
$314,670
478 Vestry Pl, Moore, SC 29369
3beds
1,898sqft
Single Family Residence
Built in 2022
6,969 Square Feet Lot
$310,200 Zestimate®
$166/sqft
$-- HOA
What's special
Cozy gas log fireplaceCovered front porchRelaxing garden tubAttractive vinyl flooringCarpeted stairs and bedroomsTwo additional bedroomsAttached two-car garage
- 11 days
- 288
- 15
Likely to sell faster than
Zillow last checked:
Listing updated:
Listed by:
Jarrod Harmon 864-590-8763,
EXP Realty LLC
Source: SAR as distributed by MLS GRID,MLS#: 343477
Facts & features
Interior
Bedrooms & bathrooms
- Bedrooms: 3
- Bathrooms: 3
- Full bathrooms: 2
- 1/2 bathrooms: 1
Rooms
- Room types: Office/Study
Heating
- Forced Air, Heat Pump, Gas - Natural
Cooling
- Central Air, Electricity
Appliances
- Included: Cooktop, Dishwasher, Disposal, Microwave, Range
- Laundry: 2nd Floor, Walk-In
Features
- Ceiling Fan(s), Tray Ceiling(s), Attic Stairs Pulldown, Fireplace, Soaking Tub, Solid Surface Counters, Open Floorplan, Pantry
- Flooring: Carpet, Vinyl
- Windows: Insulated Windows
- Attic: Pull Down Stairs,Storage
- Has fireplace: Yes
- Fireplace features: Gas Log
Interior area
- Total interior livable area: 1,898 sqft
- Finished area above ground: 1,898
- Finished area below ground: 0
Property
Parking
- Total spaces: 2
- Parking features: Attached, 2 Car Attached, Attached Garage
- Attached garage spaces: 2
Features
- Levels: Two
- Stories: 2
- Patio & porch: Deck, Porch
- Pool features: Community
- Fencing: Fenced
Lot
- Size: 6,969 Square Feet
- Features: Sloped
- Topography: Sloping
Details
- Parcel number: 6280004921
- Special conditions: None
- Other equipment: Irrigation Equipment
Construction
Type & style
- Home type: SingleFamily
- Architectural style: Traditional
- Property subtype: Single Family Residence
Materials
- Stone, Vinyl Siding
- Foundation: Crawl Space
- Roof: Architectural
Condition
- New construction: No
- Year built: 2022
Details
- Builder name: Sk Builders
Utilities & green energy
- Electric: Duke Energ
- Gas: PNG
- Sewer: Public Sewer
- Water: Public, Sptbg
Community & HOA
Community
- Features: Pool
- Subdivision: The Village at Anderson Mill
HOA
- Has HOA: Yes
- Amenities included: Pool, Street Lights
- Services included: Common Area
Location
- Region: Moore
Financial & listing details
- Price per square foot: $166/sqft
- Tax assessed value: $290,000
- Annual tax amount: $84
- Date on market: 11/5/2026
Estimated market value
$310,200
$295,000 - $326,000
$1,950/mo
Price history
| Date | Event | Price |
|---|---|---|
| 11/5/2026 | Listed for sale | $314,670+8.5%$166/sqft |
Source:  SAR as distributed by MLS GRID #343477 Report a problem | ||
| 3/10/2023 | Sold | $290,000$153/sqft |
Source: SAR as distributed by MLS GRID #297285 Report a problem | ||
| 2/14/2023 | Pending sale | $290,000$153/sqft |
Source:  Greater Greenville AOR #1490901 Report a problem | ||
| 2/13/2023 | Price change | $290,000+2.9%$153/sqft |
Source: Greater Greenville AOR #1490901 Report a problem | ||
| 2/1/2023 | Price change | $281,900+1.4%$149/sqft |
Source: SAR as distributed by MLS GRID #297285 Report a problem | ||
| 12/1/2022 | Price change | $277,900-8.4%$146/sqft |
Source: Greater Greenville AOR #1475281 Report a problem | ||
| 11/4/2022 | Price change | $303,423-0.3%$160/sqft |
Source: SAR as distributed by MLS GRID #291500 Report a problem | ||
| 10/22/2022 | Price change | $304,423+0.3%$160/sqft |
Source: Greater Greenville AOR #1475281 Report a problem | ||
| 9/19/2022 | Price change | $303,423-0.3%$160/sqft |
Source: Greater Greenville AOR #1479580 Report a problem | ||
| 8/23/2022 | Listed for sale | $304,423+46.6%$160/sqft |
Source: Greater Greenville AOR #1479580 Report a problem | ||
| 7/15/2022 | Sold | $207,618-31.1%$109/sqft |
Source: Public Record Report a problem | ||
| 6/27/2022 | Listed for sale | $301,423$159/sqft |
Source: Greater Greenville AOR #1475281 Report a problem | ||
Public tax history
| Year | Property taxes | Tax assessment |
|---|---|---|
| 2025 | -- | -- |
| 2024 | $74 -98.5% | $11,600 -18.3% |
| 2023 | $4,989 | $14,190 +5041.3% |
| 2022 | -- | $276 |
| 2021 | -- | $276 |
| 2020 | -- | $276 |
| 2019 | -- | $276 |
Find assessor info on the county website
Monthly payment
Est. payment
Payment breakdown
Explore the cost of this home by adjusting the details. Changes won't be saved.Climate risks
Neighborhood: 29369
Nearby schools
Schools provided by the listing agent
- Elementary: 6-Anderson Mill
- Middle: 6-Dawkins Middle
- High: 6-Dorman High
Source: SAR as distributed by MLS GRID. This data may not be complete. We recommend contacting the local school district to confirm school assignments for this home.

Similar homes
- $335,0003 bd2 ba2.2k sqft406 Vestry Pl, Moore, SC 29369For Sale
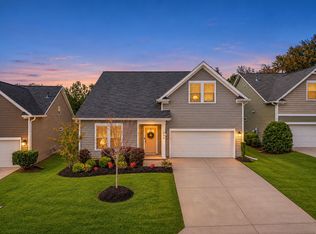 MLS ID #343453, Benjamin Whitesides, Leslie Horne and Associates. SAR as distributed by MLS GRID
- $295,0004 bd3 ba2k sqft486 Vestry Pl, Moore, SC 29369For Sale
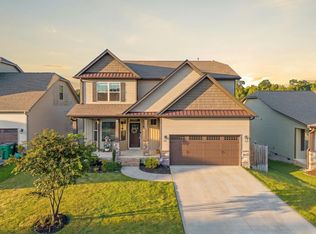 MLS ID #341329, Amy Culletto, Ponce Realty Group. SAR as distributed by MLS GRID
- $250,0003 bd2 ba1.2k sqft562 Chantry Ln, Moore, SC 29369For Sale
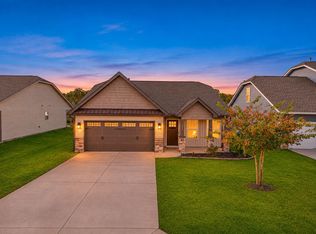 MLS ID #343465, Roman Ryabchuk, Ponce Realty Group. SAR as distributed by MLS GRID
- $250,0003 bd2 ba1.3k sqft541 Chantry Ln, Moore, SC 29369For Sale
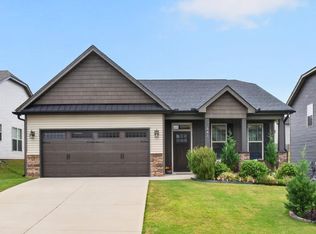 MLS ID #342246, Leda Othman, Keller Williams Realty. SAR as distributed by MLS GRID
