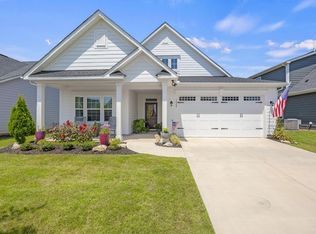
$3000 Lender Credit for closing costs/rate buy down see remarks and/or brochure attached for details. Upgrades, upgrades, upgrades!!! Welcome to 1064 Rev Robert Reid Street in Reidville Town Center—a beautifully upgraded, low-maintenance home offering comfort, flexibility, and a convenient location between Greenville and Spartanburg. Built in 2023, this better-than-new home features 3 bedrooms, 2 full bathrooms, and approximately 1,736 square feet of thoughtfully designed living space. A separate flex room with French doors provides valuable versatility and could be used as an office, guest space, hobby room, or fourth bedroom. Inside, luxury vinyl plank flooring runs throughout the home, creating a clean, cohesive look with no carpet to maintain. Craftsman-style window trim, custom accent walls, board-and-batten details, plantation shutters, updated lighting and fixtures, and carefully selected finishes add warmth and character throughout. Additional upgrades include black cabinet hardware, crown molding above the kitchen cabinets, updated bathroom mirrors and lighting, and a sliding barn door leading to the laundry room. The kitchen also features decorative trim along the back of the island, giving the space a more finished and customized appearance. Blinds have already been installed throughout the home, while multiple ceiling fans provide added comfort both indoors and on the screened porch. The outdoor living areas offer several places to relax and entertain. A screened back porch with a privacy screen creates a comfortable retreat, while the covered patio and additional patio slab provide extra room for grilling, outdoor dining, or spending time with friends. Even the garage has received attention, with finished flooring and painted walls creating a cleaner, more polished space for parking, storage, or projects. One of the biggest advantages of this home is the easy, low-stress lifestyle it provides. The HOA handles all lawn maintenance, giving you more time to travel, relax, explore the Upstate, or focus on the things that matter most. Reidville Town Center offers a variety of community amenities, including a neighborhood pool and cabana, pocket parks with gazebos, a recreation field, wide sidewalks, and attractive tree-lined streets. The craftsman-style homes and thoughtfully planned common areas make it easy to enjoy the neighborhood and connect with those around you. The location adds even more convenience. You’ll be just minutes from I-85, Highway 101, and Highway 290, making it easy to reach Greenville, Spartanburg, and surrounding areas. Pelham Medical Center is approximately 13 minutes away, GSP International Airport is around 10 minutes away, and major employers such as BMW are only a short drive from home. With extensive upgrades, flexible living space, multiple outdoor areas, and lawn maintenance included, 1064 Rev Robert Reid Street offers the look and feel of a customized home without the wait of new construction.
Active
$336,991
1064 Rev Robert Reid St, Woodruff, SC 29388
3beds
1,736sqft
Single Family Residence
Built in 2023
6,969 Square Feet Lot
$333,800 Zestimate®
$194/sqft
$140/mo HOA
What's special
Plantation shuttersBlack cabinet hardwareCraftsman-style window trimCustom accent wallsBoard-and-batten detailsUpdated lighting and fixtures
- 50 days
- 246
- 8
Zillow last checked:
Listing updated:
Listed by:
Lori Barnett 864-349-8808,
Keller Williams DRIVE
Source: SAR as distributed by MLS GRID,MLS#: 340082
Facts & features
Interior
Bedrooms & bathrooms
- Bedrooms: 3
- Bathrooms: 2
- Full bathrooms: 2
Rooms
- Room types: Office/Study
Primary bedroom
- Level: First
- Area: 180
- Dimensions: 15x12
Bedroom 2
- Level: First
- Area: 121
- Dimensions: 11x11
Bedroom 3
- Level: First
- Area: 144
- Dimensions: 12x12
Dining room
- Level: First
- Area: 110
- Dimensions: 11x10
Kitchen
- Level: First
- Area: 120
- Dimensions: 10x12
Laundry
- Level: First
- Area: 50
- Dimensions: 5x10
Living room
- Level: First
- Area: 252
- Dimensions: 18x14
Other
- Level: First
- Area: 140
- Dimensions: 14x10
Patio
- Level: First
- Area: 120
- Dimensions: 12x10
Screened porch
- Level: First
- Area: 140
- Dimensions: 14x10
Heating
- Forced Air, Gas - Natural
Cooling
- Central Air, Electricity
Appliances
- Included: Cooktop, Dishwasher, Disposal, Microwave, Electric Oven, Electric Range, Refrigerator, Gas, Tankless Water Heater
- Laundry: 1st Floor, Electric Dryer Hookup, Walk-In, Washer Hookup
Features
- Ceiling Fan(s), Ceiling - Smooth, Solid Surface Counters, Pantry
- Flooring: Ceramic Tile, Luxury Vinyl
- Has basement: No
- Has fireplace: Yes
Interior area
- Total interior livable area: 1,736 sqft
- Finished area above ground: 1,736
- Finished area below ground: 0
Video & virtual tour
Property
Parking
- Total spaces: 2
- Parking features: 2 Car Attached, Attached Garage
- Attached garage spaces: 2
Features
- Levels: One
- Stories: 1
- Patio & porch: Patio
- Exterior features: Aluminum/Vinyl Trim
- Pool features: Community
Lot
- Size: 6,969 Square Feet
- Dimensions: 53 x 116 x 68 x 113
- Features: Level
- Topography: Level
Details
- Parcel number: 53600065.16
- Other equipment: Irrigation Equipment
Construction
Type & style
- Home type: SingleFamily
- Architectural style: Ranch
- Property subtype: Single Family Residence
Materials
- Aluminum Siding, Stone
- Foundation: Slab
- Roof: Architectural
Condition
- New construction: No
- Year built: 2023
Utilities & green energy
- Electric: Duke
- Gas: CPW
- Sewer: Public Sewer
- Water: Public, SJWD
Community & HOA
Community
- Features: Clubhouse, Common Areas, Street Lights, Playground, Pool, Lawn, Dog Park
- Security: Smoke Detector(s), Security System
- Subdivision: Reidville Town Center
HOA
- Has HOA: Yes
- Amenities included: Pool, Recreation Facilities, Street Lights
- Services included: Common Area, Lawn Service
- HOA fee: $140 monthly
Location
- Region: Woodruff
Financial & listing details
- Price per square foot: $194/sqft
- Annual tax amount: $1,831
- Date on market: 7/31/2026
Estimated market value
$333,800
$317,000 - $350,000
$1,980/mo
Price history
| Date | Event | Price |
|---|---|---|
| 9/2/2026 | Price change | $336,991+0%$194/sqft |
Source:  Greater Greenville AOR #1599355 Report a problem Greater Greenville AOR #1599355 Report a problem | ||
| 8/13/2026 | Price change | $336,990-0.9%$194/sqft |
Source:  SAR as distributed by MLS GRID #340082 Report a problem SAR as distributed by MLS GRID #340082 Report a problem | ||
| 7/31/2026 | Listed for sale | $339,990$196/sqft |
Source: Greater Greenville AOR #1599355 Report a problem | ||
Public tax history
Tax history is unavailable.
Monthly payment
Est. payment
Payment breakdown
Explore the cost of this home by adjusting the details. Changes won't be saved.Climate risks
Neighborhood: 29388
Nearby schools
Schools provided by the listing agent
- Elementary: 5-Reidville
- Middle: 5-Aber Creek Middle
- High: 5-Byrnes High
Source: SAR as distributed by MLS GRID. This data may not be complete. We recommend contacting the local school district to confirm school assignments for this home.

Similar homes
- $355,0003 bd2 ba2k sqft838 Wild Orchard Ln, Woodruff, SC 29388For Sale
 MLS ID #337385, Mark McCauley, Keller Williams Realty. SAR as distributed by MLS GRID
 - $344,9003 bd2 ba1.6k sqft1225 Fiddletree Ln, Woodruff, SC 29388For Sale
 MLS ID #341834, Pam D Harrison, KELLER WILLIAMS REALTY. SAR as distributed by MLS GRID
 - $309,9003 bd3 ba2.2k sqft1528 Yellowwood Ct, Woodruff, SC 29388For Sale
 MLS ID #1598785, Michelle Rankin, Real Broker Gvl, LLC. Greater Greenville AOR
 - $400,0003 bd2 ba1.9k sqft1626 Jessamine Dr, Woodruff, SC 29388For Sale
 MLS ID #1601891, Karen Flower, North Group Real Estate. Greater Greenville AOR
