You’ve probably already looked at a few new construction homes. Some felt cramped or backed right up to another house. Others looked greatonline but felt unfinished in person.You don’t have those problems here. Built in 2023, the upgrades are already done. Granite countertops, tilebacksplash, hardiplank siding, a tiled primary shower, and a screened porch that gives you a little breathing room since there’s no rear neighbordirectly behind the home. The layout feels practical too. The primary suite is on the main level, while the upstairs bedrooms are separated by aloft that works well as a second living space, office, or place to unwind at the end of the day. Outside, the neighborhood pool, playground, andpocket parks give you places to be active without adding more maintenance to your weekends. At 2,450 sqft, you have the room to livecomfortably without the house feeling excessive. And unlike waiting on a build, what you see is exactly what you’re getting.
Active
Price cut: $3.1K (7/5)
$424,900
713 Lady Fern Dr, Woodruff, SC 29388
3beds
2,448sqft
:
Get pre-qualified$2,652/mo
Single Family Residence
Built in 2023
0.25 Acres Lot
$421,600 Zestimate®
$174/sqft
$55/mo HOA
What's special
Neighborhood poolPocket parksTile backsplashScreened porchGranite countertopsTiled primary shower
- 52 days |
- 196 |
- 10 |
Zillow last checked:
Listing updated:
Listed by:
Daniel R Bracken 864-380-4537,
Bracken Real Estate
Source: SAR as distributed by MLS GRID,MLS#: 337852
Facts & features
Interior
Bedrooms & bathrooms
- Bedrooms: 3
- Bathrooms: 3
- Full bathrooms: 2
- 1/2 bathrooms: 1
Rooms
- Room types: Bonus, Comb. Living & Din Room, Office/Study
Primary bedroom
- Level: First
- Area: 195
- Dimensions: 13x15
Bedroom 2
- Level: Second
- Area: 168
- Dimensions: 14x12
Bedroom 3
- Level: Second
- Area: 120
- Dimensions: 12x10
Bonus room
- Level: Second
- Area: 306
- Dimensions: 17x18
Den
- Level: First
- Area: 180
- Dimensions: 20x9
Dining room
- Level: First
- Area: 120
- Dimensions: 15x8
Kitchen
- Level: First
- Area: 225
- Dimensions: 15x15
Laundry
- Level: First
- Area: 30
- Dimensions: 5x6
Living room
- Level: First
- Area: 234
- Dimensions: 13x18
Other
- Level: Second
- Area: 190
- Dimensions: 19x10
Screened porch
- Level: First
- Area: 104
- Dimensions: 13x8
Heating
- Gas Available, Gas - Natural
Cooling
- Central Air, Electricity
Appliances
- Included: Dishwasher, Microwave, Range, Gas, Tankless Water Heater
- Laundry: 1st Floor
Features
- Ceiling - Smooth, Solid Surface Counters
- Flooring: Carpet, Ceramic Tile, Luxury Vinyl
- Has basement: No
- Has fireplace: No
Interior area
- Total interior livable area: 2,448 sqft
- Finished area above ground: 2,448
- Finished area below ground: 0
Property
Parking
- Total spaces: 2
- Parking features: 2 Car Attached, Garage Door Opener, Garage, Attached Garage
- Attached garage spaces: 2
- Has uncovered spaces: Yes
Features
- Levels: Two
- Patio & porch: Screened
- Pool features: Community
Lot
- Size: 0.25 Acres
- Features: Level, Sloped
- Topography: Level,Sloping
Details
- Parcel number: 4100001035
Construction
Type & style
- Home type: SingleFamily
- Architectural style: Traditional
- Property subtype: Single Family Residence
Materials
- Foundation: Slab
- Roof: Architectural
Condition
- New construction: No
- Year built: 2023
Utilities & green energy
- Sewer: Public Sewer
- Water: Available
Community & HOA
Community
- Features: Common Areas, Dog Park, Playground, Pool
- Subdivision: Emory Park
HOA
- Has HOA: Yes
- Amenities included: Pool, Recreation Facilities, Street Lights
- HOA fee: $660 annually
Location
- Region: Woodruff
Financial & listing details
- Price per square foot: $174/sqft
- Tax assessed value: $391,200
- Annual tax amount: $2,119
- Date on market: 6/2/2026
Estimated market value
$421,600
$401,000 - $443,000
$2,288/mo
Price history
| Date | Event | Price |
|---|---|---|
| 7/5/2026 | Price change | $424,900-0.7%$174/sqft |
Source:  Greater Greenville AOR #1593458 Report a problem Greater Greenville AOR #1593458 Report a problem | ||
| 7/4/2026 | Price change | $428,000-0.8%$175/sqft |
Source: Greater Greenville AOR #1593458 Report a problem | ||
| 7/3/2026 | Price change | $431,600-0.8%$176/sqft |
Source: Greater Greenville AOR #1593458 Report a problem | ||
| 6/1/2026 | Listed for sale | $434,900+11%$178/sqft |
Source: Greater Greenville AOR #1593458 Report a problem | ||
| 2/1/2023 | Sold | $391,680$160/sqft |
Source: Public Record Report a problem | ||
Public tax history
| Year | Property taxes | Tax assessment |
|---|---|---|
| 2025 | -- | $15,648 |
| 2024 | $2,407 +9400.5% | $15,648 +9214.3% |
| 2023 | $25 | $168 -33.3% |
| 2022 | -- | $252 |
Find assessor info on the county website
Monthly payment
Est. payment
Payment breakdown
Explore the cost of this home by adjusting the details. Changes won't be saved.Climate risks
Neighborhood: 29388
Nearby schools
GreatSchools rating
- 6/10Woodruff Elementary SchoolGrades: 3-5Distance: 9 mi
- 6/10Woodruff Middle SchoolGrades: 6-8Distance: 8.6 mi
- 6/10Woodruff High SchoolGrades: 9-12Distance: 8.5 mi
Schools provided by the listing agent
- Elementary: 4-Woodruff E
- Middle: 4-Woodruff J
- High: 4-Woodruff High
Source: SAR as distributed by MLS GRID. This data may not be complete. We recommend contacting the local school district to confirm school assignments for this home.
- $385,0003 bd2 ba2.5k sqft717 Lady Fern Dr, Woodruff, SC 29388Off Market
- $491,2005 bd3 ba3k sqft709 Lady Fern Dr, Woodruff, SC 29388Off Market
- $486,5005 bd3 ba3k sqft705 Lady Fern Dr, Woodruff, SC 29388Off Market
- $437,3003 bd2 ba2.5k sqft714 Lady Fern Dr, Woodruff, SC 29388Off Market
- $438,5003 bd2 ba2.7k sqft721 Lady Fern Dr, Woodruff, SC 29388Off Market
- $330,7004 bd2 ba1.8k sqft703 Lady Fern Dr, Woodruff, SC 29388Off Market
- $448,7164 bd3 ba3.2k sqft718 Lady Fern Dr, Woodruff, SC 29388Sold
- $365,7203 bd2 ba2.5k sqft699 Lady Fern Dr, Woodruff, SC 29388Sold
A local agent can set up tours, give advice and negotiate with sellers.
A local lender can help you make sure your offer is ready when you are.
Similar homes
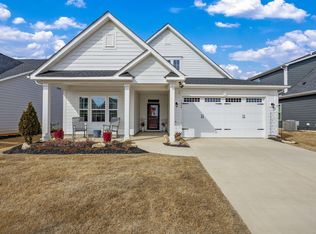
- $410,0003 bd2 ba1.9k sqft1626 Jessamine Dr, Woodruff, SC 29388For Sale
 MLS ID #1581746, Karen Flower, North Group Real Estate. Greater Greenville AOR
 - $339,9904 bd3 ba2.8k sqft929 Greyford Ln, Woodruff, SC 29388For Sale
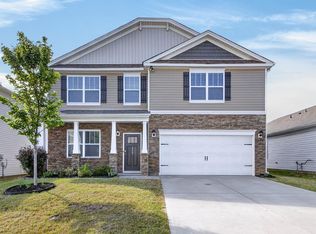 MLS ID #1598000, Jenny Weathers, BHHS C Dan Joyner - Woodruff Rd. Greater Greenville AOR
 - $350,0004 bd3 ba2k sqft44 Tannery Dr, Greer, SC 29651For Sale
 MLS ID #1598372, Dan Hamilton, Keller Williams Grv Upst. Greater Greenville AOR
 - $389,9904 bd3 ba2.4k sqft174 Crisp Cameo Ct, Greer, SC 29651For Sale
 MLS ID #338670, Julia Pipenko, Keller Williams Realty. SAR as distributed by MLS GRID
 - $330,0003 bd3 ba2.4k sqft1414 Talley Ridge Dr, Woodruff, SC 29388For SaleMLS ID #337676, David Perez, XSell Upstate. SAR as distributed by MLS GRID
- $419,7775 bd3 ba3k sqft463 Torrington Dr, Duncan, SC 29334For SaleMLS ID #337732, Karen Hollifield, Ponce Realty Group. SAR as distributed by MLS GRID
- $325,0003 bd3 ba1.7k sqft39 Pfeiffer Ct, Simpsonville, SC 29681For SaleMLS ID #1598397, Anthony Morgan, Bluefield Realty Group. Greater Greenville AOR
- $418,0003 bd3 ba2.1k sqft315 Bristle Fern Trl, Simpsonville, SC 29680For SaleMLS ID #1592518, Adam Taylor, EXP Realty LLC. Greater Greenville AOR
- $390,0003 bd2 ba1.9k sqft215 Daystrom Dr, Greer, SC 29651For SaleMLS ID #1598540, Michelle Stenersen, Laura Simmons & Associates RE. Greater Greenville AOR
- $425,0004 bd2 ba2.1k sqft116 Lincoln Hill Rd, Taylors, SC 29687For SaleMLS ID #1595625, Mikel Ann Scott, Marchant Real Estate Inc.. Greater Greenville AOR
- $425,0005 bd4 ba2.8k sqft206 E Fair Haven Ln, Lyman, SC 29365For SaleMLS ID #337580, Molly Blackwell, Keller Williams Realty. SAR as distributed by MLS GRID
- $385,0005 bd3 ba3k sqft310 Icebow Rd, Fountain Inn, SC 29644For SaleMLS ID #1596317, Talia Gila, REAL GVL/REAL BROKER, LLC. Greater Greenville AOR
- $395,0003 bd2 ba1.9k sqft6 Daybreak Pl, Simpsonville, SC 29681For SaleMLS ID #1591246, Jeffrey Young, Redfin Corporation. Greater Greenville AOR
- $449,9005 bd3 ba2.7k sqft228 Bank Swallow Way, Simpsonville, SC 29680For SaleMLS ID #1596179, Will Sawyer, Keller Williams Grv Upst. Greater Greenville AOR
- $405,0004 bd2 ba2k sqft4 Woodcross Dr, Simpsonville, SC 29681For SaleMLS ID #1596773, Jonathan Patton, Keller Williams Greenville Central. Greater Greenville AOR
- $369,9004 bd3 ba2.2k sqft28 Fowler Oaks Ln, Simpsonville, SC 29681For SaleMLS ID #1596284, Gena Greer, BHHS C Dan Joyner - Woodruff Rd. Greater Greenville AOR
- $372,0004 bd3 ba2k sqft200 Everard Ln, Greer, SC 29650For SaleMLS ID #1598405, Karen Babb, McAlister Realty. Greater Greenville AOR
- $449,9004 bd3 ba2.7k sqft229 Hollythorpe Ln, Fountain Inn, SC 29644For SaleMLS ID #1589673, Keia Prior, BrownStone Real Estate. Greater Greenville AOR
- $449,9003 bd3 ba2.6k sqft104 Mohegan Way, Greenville, SC 29607For SaleMLS ID #1590223, Rick Brugger, Keller Williams Greenville Central. Greater Greenville AOR
- $465,0003 bd3 ba2.4k sqft204 Claridge Way, Greer, SC 29651For SaleMLS ID #337334, Deborah Guy, Ponce Realty Group. SAR as distributed by MLS GRID
