Price reduced! Perfectly situated with a corner lot in a cul de sac in the Covington neighborhood, this home is convenient to everything, yet you can enjoy that country feeling with rolling pastures and mountain views surrounding this neighborhood. Featuring large bedrooms and a spacious, fenced in backyard, you'll feel like you have room to breathe in the fresh air inside and out. Bring your rocking chairs for the covered front porch, made for relaxing! Step inside and you will find a front to back view of the grand living space. To your left are two larger than most bedrooms and a hall bath, to your right is one of the two garage entry points and the laundry room. Continuing inside you will be impressed with the 9-foot ceilings and the cathedral ceiling in the living room with a stone fireplace to keep you cozy on those cooler evenings at home. The kitchen, with tons of counter space, is ready for the chef to prepare amazing treats and meals with ease and the open floor plan allows you to still be part of the conversation. The stainless-steel appliances and gas range are standouts to be sure. The dining area is ample for large or small gatherings. Your primary bedroom, conveniently located on the main floor, offers the space to fit even your king-sized bed and dressers. The bathroom has a large soaking tub and separate tile shower, double vanity and walk in closet. Come on up the stairs tucked away behind the kitchen and feast your eyes on this spacious flex room. With the full bathroom and closet this space could easily function as a family room, guest or office space or an amazing teen suite. Out back you will find a substantial backyard, fully fenced, so let the kiddos or pets roam safely and still have plenty of room for your private veggie, flower or herb garden or maybe even your dream outdoor oasis. Be sure to make your appointment to take a private tour of this home today!
Pending
Price cut: $10K (8/20)
$440,000
204 Claridge Way, Greer, SC 29651
3beds
2,465sqft
Single Family Residence
Built in 2021
0.5 Acres Lot
$430,200 Zestimate®
$178/sqft
$42/mo HOA
What's special
Corner lotGas rangeSpacious fenced in backyardOpen floor planStainless-steel appliancesLarge bedroomsSubstantial backyard fully fenced
- 124 days
- 420
- 23
Zillow last checked:
Listing updated:
Listed by:
Deborah Guy 864-809-4040,
Ponce Realty Group
Source: SAR as distributed by MLS GRID,MLS#: 337334
Facts & features
Interior
Bedrooms & bathrooms
- Bedrooms: 3
- Bathrooms: 3
- Full bathrooms: 3
- Main level bathrooms: 2
- Main level bedrooms: 3
Rooms
- Room types: Attic, Bonus, Main Fl Master Bedroom
Primary bedroom
- Area: 216
- Dimensions: 12x18
Bedroom 2
- Area: 156
- Dimensions: 12x13
Bedroom 3
- Area: 132
- Dimensions: 11x12
Bonus room
- Level: Second
- Area: 550
- Dimensions: 22x25
Dining room
- Area: 154
- Dimensions: 11x14
Kitchen
- Area: 143
- Dimensions: 11x13
Laundry
- Area: 30
- Dimensions: 5x6
Living room
- Area: 450
- Dimensions: 15x30
Patio
- Area: 132
- Dimensions: 11x12
Heating
- Forced Air, Gas - Natural
Cooling
- Central Air, Electricity
Appliances
- Included: Dishwasher, Disposal, Microwave, Gas Range, Refrigerator, Gas Water Heater
- Laundry: 1st Floor, Walk-In
Features
- Ceiling Fan(s), Cathedral Ceiling(s), Fireplace, Soaking Tub, Ceiling - Smooth, Solid Surface Counters, Open Floorplan, Walk-In Pantry
- Flooring: Carpet, Ceramic Tile, Luxury Vinyl
- Has basement: No
- Attic: Storage
- Number of fireplaces: 1
- Fireplace features: Gas Log
Interior area
- Total interior livable area: 2,465 sqft
- Finished area above ground: 2,465
- Finished area below ground: 0
Property
Parking
- Total spaces: 2
- Parking features: 2 Car Attached, Garage Faces Side, Garage Door Opener, Attached Garage
- Attached garage spaces: 2
- Has uncovered spaces: Yes
Features
- Levels: One and One Half
- Stories: 1.5
- Patio & porch: Patio, Porch
- Fencing: Fenced
Lot
- Size: 0.5 Acres
- Features: Corner Lot, Cul-De-Sac
Details
- Parcel number: 0619050101900
Construction
Type & style
- Home type: SingleFamily
- Architectural style: Craftsman,Ranch
- Property subtype: Single Family Residence
Materials
- HardiPlank Type
- Foundation: Slab
- Roof: Architectural
Condition
- New construction: No
- Year built: 2021
Utilities & green energy
- Electric: Duke
- Gas: CPW
- Sewer: Septic Tank
- Water: Public, Blue Ridge
Community & HOA
Community
- Features: None
- Security: Smoke Detector(s)
- Subdivision: Covington
HOA
- Has HOA: Yes
- Amenities included: Street Lights
- Services included: Common Area
- HOA fee: $500 annually
Location
- Region: Greer
Financial & listing details
- Price per square foot: $178/sqft
- Tax assessed value: $473,750
- Annual tax amount: $2,326
- Date on market: 5/20/2026
Estimated market value
$430,200
$409,000 - $452,000
$2,604/mo
Price history
| Date | Event | Price |
|---|---|---|
| 9/6/2026 | Pending sale | $440,000$178/sqft |
Source:  SAR as distributed by MLS GRID #337334 Report a problem SAR as distributed by MLS GRID #337334 Report a problem | ||
| 9/6/2026 | Contingent | $440,000$178/sqft |
Source:  Greater Greenville AOR #1592295 Report a problem Greater Greenville AOR #1592295 Report a problem | ||
| 8/20/2026 | Price change | $440,000-2.2%$178/sqft |
Source: Greater Greenville AOR #1592295 Report a problem | ||
| 8/6/2026 | Price change | $450,000-3.2%$183/sqft |
Source: SAR as distributed by MLS GRID #337334 Report a problem | ||
| 5/20/2026 | Listed for sale | $465,000-2.1%$189/sqft |
Source: SAR as distributed by MLS GRID #337334 Report a problem | ||
| 5/19/2026 | Listing removed | $475,000$193/sqft |
Source: Greater Greenville AOR #1589480 Report a problem | ||
| 4/24/2026 | Listed for sale | $475,000+8%$193/sqft |
Source: SAR as distributed by MLS GRID #336323 Report a problem | ||
| 12/18/2025 | Listing removed | $440,000$178/sqft |
Source: Greater Greenville AOR #1565488 Report a problem | ||
| 10/13/2025 | Price change | $440,000-1.8%$178/sqft |
Source: Greater Greenville AOR #1565488 Report a problem | ||
| 8/5/2025 | Listed for sale | $448,000+25.1%$182/sqft |
Source: Greater Greenville AOR #1565488 Report a problem | ||
| 12/10/2021 | Sold | $358,000$145/sqft |
Source: Greater Greenville AOR #1435895 Report a problem | ||
| 7/7/2021 | Pending sale | $358,000$145/sqft |
Source: Greater Greenville AOR #1435895 Report a problem | ||
| 5/25/2021 | Listed for sale | $358,000+2.3%$145/sqft |
Source: Greater Greenville AOR #1435895 Report a problem | ||
| 4/9/2021 | Listing removed | -- |
Source: Greater Greenville AOR #1435895 Report a problem | ||
| 3/25/2021 | Price change | $350,000+2.9%$142/sqft |
Source: Greater Greenville AOR #1435895 Report a problem | ||
| 3/10/2021 | Price change | $340,000+1.5%$138/sqft |
Source: Greater Greenville AOR #1435895 Report a problem | ||
| 1/25/2021 | Listed for sale | $335,000$136/sqft |
Source: Greater Greenville AOR #1435895 Report a problem | ||
Public tax history
| Year | Property taxes | Tax assessment |
|---|---|---|
| 2025 | $2,326 +3.6% | $392,430 +15% |
| 2024 | $2,245 +2.6% | $341,250 |
| 2023 | $2,189 +4.6% | $341,250 |
| 2022 | $2,092 +615.6% | $341,250 +906.6% |
| 2021 | $292 -8.8% | $33,900 |
| 2020 | $321 | $33,900 |
Find assessor info on the county website
Monthly payment
Est. payment
Payment breakdown
Explore the cost of this home by adjusting the details. Changes won't be saved.Climate risks
Neighborhood: 29651
Nearby schools
Schools provided by the listing agent
- Elementary: 10-Skyland
- Middle: 9-Greer
- High: 9-Greer
Source: SAR as distributed by MLS GRID. This data may not be complete. We recommend contacting the local school district to confirm school assignments for this home.
Similar homes
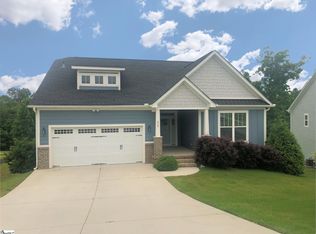
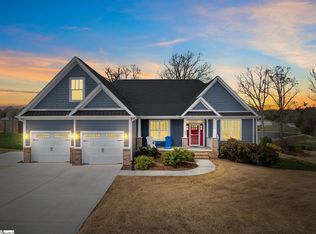
- $375,0004 bd3 ba2.8k sqft524 Sapling Gap Rd, Greer, SC 29651For Sale
 MLS ID #1598136, Lisa Reese, BHHS C Dan Joyner - Midtown. Greater Greenville AOR
 - $370,0003 bd3 ba1.8k sqft503 Bridlecrest Ln, Greer, SC 29651For Sale
 MLS ID #1602117, William Fincher, BHHS C Dan Joyner - Midtown. Greater Greenville AOR
 - $399,9003 bd2 ba2k sqft805 Haven Grey Rd, Lyman, SC 29365For Sale
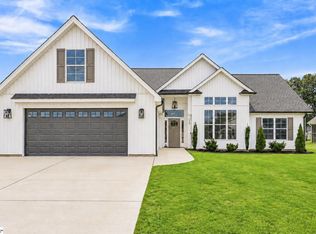 MLS ID #1603508, John Murphy, Bluefield Realty Group. Greater Greenville AOR
 - $449,0004 bd3 ba2.7k sqft77 Tannery Dr, Greer, SC 29651For Sale
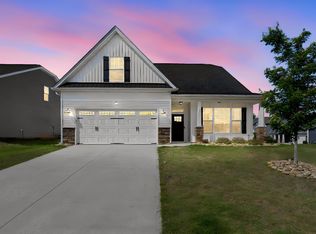 MLS ID #1593016, Sean Conn, EXP Realty LLC. Greater Greenville AOR
