Welcome to this beautifully appointed 5-bedroom, 3-bathroom home nestled on a quiet cul-de-sac in the highly desirable Franklin Pointe community of Greer! Offering 2,558 square feet of thoughtfully designed living space, this home blends comfort, functionality, and style. Step inside to a stunning two-story foyer and a versatile formal dining room that can easily serve as a home office or flex space. The main level features 9-foot ceilings, elegant crown molding, durable LVP flooring, and an open-concept layout perfect for everyday living and entertaining. Gather around the cozy gas fireplace in the spacious living room or enjoy preparing meals in the chef-inspired kitchen complete with an oversized island, granite countertops, stainless steel appliances, walk-in pantry, and sunny breakfast nook. A main-level bedroom with convenient access to a full bathroom provides the perfect setup for guests or multigenerational living. Upstairs, retreat to the spacious primary suite featuring a beautiful trey ceiling, luxurious ensuite bath with a garden tub, separate shower, double vanity, and a generous walk-in closet. The conveniently located walk-in laundry room sits just outside the primary suite. Three additional bedrooms—including a flexible fifth bedroom ideal as a flex room, playroom, or home office—offer plenty of space to fit your lifestyle. Step outside to enjoy the covered back porch overlooking a fully fenced backyard, providing the perfect setting for relaxing and entertaining. Complete with a two-car garage, this move-in ready home truly has it all. Don't miss your opportunity to make this exceptional home yours—schedule your private showing today!
Active
Price cut: $15K (9/17)
$390,000
909 Deephallow Pl, Greer, SC 29651
5beds
2,558sqft
Single Family Residence
Built in 2018
10,454 Square Feet Lot
$385,500 Zestimate®
$152/sqft
$-- HOA
What's special
Cozy gas fireplaceTwo-car garageGarden tubWalk-in pantryQuiet cul-de-sacOversized islandStainless steel appliances
- 64 days
- 475
- 62
Zillow last checked:
Listing updated:
Listed by:
Kandra Flack 864-621-2640,
Keller Williams DRIVE
Source: SAR as distributed by MLS GRID,MLS#: 339873
Facts & features
Interior
Bedrooms & bathrooms
- Bedrooms: 5
- Bathrooms: 3
- Full bathrooms: 3
Primary bedroom
- Level: Second
- Area: 256
- Dimensions: 16x16
Bedroom 2
- Area: 132
- Dimensions: 11x12
Bedroom 3
- Area: 121
- Dimensions: 11x11
Bedroom 4
- Area: 121
- Dimensions: 11x11
Bedroom 5
- Area: 224
- Dimensions: 14x16
Breakfast room
- Level: 10x11
Dining room
- Area: 143
- Dimensions: 11x13
Kitchen
- Area: 154
- Dimensions: 14x11
Laundry
- Area: 48
- Dimensions: 8x6
Living room
- Area: 320
- Dimensions: 16x20
Heating
- Forced Air, Gas - Natural
Cooling
- Central Air, Electricity
Appliances
- Included: Gas Cooktop, Dishwasher, Disposal, Microwave, Gas Water Heater
Features
- Ceiling Fan(s), Attic Stairs Pulldown, Ceiling - Smooth, Entrance Foyer, Open Floorplan, Coffered Ceiling(s), Walk-In Pantry
- Flooring: Carpet, Luxury Vinyl
- Has basement: No
- Attic: Pull Down Stairs,Storage
- Number of fireplaces: 1
Interior area
- Total interior livable area: 2,558 sqft
- Finished area above ground: 2,558
- Finished area below ground: 0
Property
Parking
- Total spaces: 2
- Parking features: 2 Car Attached, Attached Garage
- Attached garage spaces: 2
Features
- Levels: Two
- Stories: 2
- Patio & porch: Patio, Porch
- Exterior features: Aluminum/Vinyl Trim
- Pool features: Community
Lot
- Size: 10,454 Square Feet
- Features: Cul-De-Sac, Level, Sloped
- Topography: Level,Sloping
Details
- Parcel number: 5350015400
Construction
Type & style
- Home type: SingleFamily
- Architectural style: Traditional
- Property subtype: Single Family Residence
Materials
- Brick Veneer, Vinyl Siding
- Foundation: Slab
- Roof: Architectural
Condition
- New construction: No
- Year built: 2018
Utilities & green energy
- Sewer: Public Sewer
- Water: Public
Community & HOA
Community
- Features: Street Lights, Pool
- Security: Smoke Detector(s), Security System
- Subdivision: Franklin Pointe
HOA
- Has HOA: Yes
- Amenities included: Pool, Street Lights
Location
- Region: Greer
Financial & listing details
- Price per square foot: $152/sqft
- Tax assessed value: $352,200
- Annual tax amount: $2,885
- Date on market: 7/26/2026
Estimated market value
$385,500
$366,000 - $405,000
$2,331/mo
Price history
| Date | Event | Price |
|---|---|---|
| 9/17/2026 | Price change | $390,000-3.7%$152/sqft |
Source:  SAR as distributed by MLS GRID #339873 Report a problem SAR as distributed by MLS GRID #339873 Report a problem | ||
| 8/20/2026 | Price change | $405,000-2.4%$158/sqft |
Source:  Greater Greenville AOR #1598846 Report a problem Greater Greenville AOR #1598846 Report a problem | ||
| 7/26/2026 | Listed for sale | $415,000+3.8%$162/sqft |
Source: Greater Greenville AOR #1598846 Report a problem | ||
| 5/13/2026 | Listing removed | $399,900$156/sqft |
Source: Greater Greenville AOR #1574709 Report a problem | ||
| 4/13/2026 | Price change | $399,900-1.2%$156/sqft |
Source: Greater Greenville AOR #1574709 Report a problem | ||
| 1/21/2026 | Price change | $404,900-2.4%$158/sqft |
Source: Greater Greenville AOR #1574709 Report a problem | ||
| 11/13/2025 | Listed for sale | $414,900+61.8%$162/sqft |
Source: Greater Greenville AOR #1574709 Report a problem | ||
| 6/12/2019 | Listing removed | $256,426$100/sqft |
Source: D.R. Horton - Greenville Report a problem | ||
| 3/23/2019 | Listed for sale | $256,426+1.4%$100/sqft |
Source: D.R. Horton - Greenville Report a problem | ||
| 11/26/2018 | Sold | $252,900+1.2%$99/sqft |
Source: Greater Greenville AOR #1373066 Report a problem | ||
| 10/26/2018 | Price change | $249,900-2.5%$98/sqft |
Source: D.R. Horton - Greenville East Report a problem | ||
| 8/22/2018 | Listed for sale | $256,426$100/sqft |
Source: D.R. Horton - Greenville East Report a problem | ||
Public tax history
| Year | Property taxes | Tax assessment |
|---|---|---|
| 2025 | -- | $11,634 |
| 2024 | $2,899 +5.8% | $11,634 |
| 2023 | $2,740 | $11,634 +15% |
| 2022 | -- | $10,116 |
| 2021 | -- | $10,116 |
| 2020 | -- | $10,116 |
| 2019 | -- | $10,116 +1956.1% |
| 2018 | $353 | $492 |
| 2017 | $353 | $492 |
Find assessor info on the county website
Monthly payment
Est. payment
Payment breakdown
Explore the cost of this home by adjusting the details. Changes won't be saved.Climate risks
Neighborhood: 29651
Nearby schools
Schools provided by the listing agent
- Elementary: 5-Abner Creek Elem
- Middle: 5-Berry Shoals
- High: 5-Byrnes High
Source: SAR as distributed by MLS GRID. This data may not be complete. We recommend contacting the local school district to confirm school assignments for this home.
Similar homes
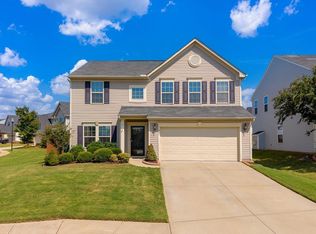
- $369,9004 bd3 ba2.4k sqft341 Buckleberry Rd, Greer, SC 29651For Sale
 MLS ID #1598835, Micky Montgomery, Montgomery Realty Group, LLC. Greater Greenville AOR
 - $439,0005 bd4 ba2.8k sqft107 Crisp Cameo Ct, Greer, SC 29651For Sale
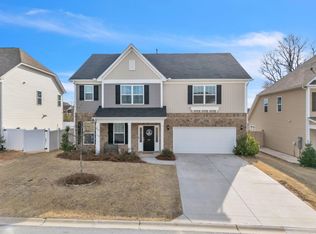 MLS ID #334522, Deborah P Simpson, Simpson Land and Home. SAR as distributed by MLS GRID
 - $299,9003 bd2 ba1.9k sqft534 Bucklebury Rd, Greer, SC 29651For Sale
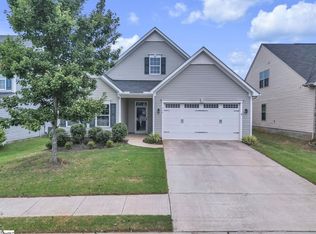 MLS ID #1604857, Melissa Amatangelo, Keller Williams Grv Upst. Greater Greenville AOR
 - $345,0004 bd3 ba2k sqft44 Tannery Dr, Greer, SC 29651For Sale
 MLS ID #1598372, Dan Hamilton, Keller Williams Grv Upst. Greater Greenville AOR
