This beautiful 3 bedroom, 2.5 bath home features a spacious open floor plan designed for comfortable living and effortless entertaining. The bright breakfast room provides the perfect spot for casual meals, while the inviting living areas flow seamlessly together. The primary suite offers elegant tray ceilings, creating a spacious retreat, and the en-suite bath includes double sinks for added convenience. Step outside to enjoy the private patio overlooking the fully fenced backyard ideal for relaxing, entertaining, or pets. With its thoughtful layout and desirable features, this home is ready to welcome its next owner.
For sale
$399,900
336 Bucklebury Rd, Greer, SC 29651
3beds
2,634sqft
Single Family Residence, Residential
Built in ----
6,534 Square Feet Lot
$389,500 Zestimate®
$152/sqft
$-- HOA
What's special
Private patioSpacious open floor planBright breakfast roomFully fenced backyard
- 77 days
- 93
- 8
Zillow last checked:
Listing updated:
Listed by:
Carlos Handal 864-908-2353,
Real Broker Gvl, LLC
Source: Greater Greenville AOR,MLS#: 1596374
Facts & features
Interior
Bedrooms & bathrooms
- Bedrooms: 3
- Bathrooms: 3
- Full bathrooms: 2
- 1/2 bathrooms: 1
Rooms
- Room types: Laundry
Primary bedroom
- Area: 336
- Dimensions: 21 x 16
Bedroom 2
- Area: 156
- Dimensions: 12 x 13
Bedroom 3
- Area: 132
- Dimensions: 12 x 11
Primary bathroom
- Features: Full Bath, Shower Only, Walk-In Closet(s)
- Level: Second
Dining room
- Area: 132
- Dimensions: 12 x 11
Kitchen
- Area: 130
- Dimensions: 13 x 10
Living room
- Area: 300
- Dimensions: 20 x 15
Office
- Area: 120
- Dimensions: 12 x 10
Den
- Area: 120
- Dimensions: 12 x 10
Heating
- Natural Gas
Cooling
- Central Air, Electric
Appliances
- Included: Dishwasher, Disposal, Range, Gas Water Heater, Tankless Water Heater
- Laundry: 2nd Floor, Laundry Room
Features
- High Ceilings, Ceiling Smooth, Granite Counters, Open Floorplan, Walk-In Closet(s)
- Flooring: Carpet, Vinyl, Wood
- Windows: Tilt Out Windows, Vinyl/Aluminum Trim, Insulated Windows
- Basement: None
- Attic: Storage
- Has fireplace: No
- Fireplace features: None
Interior area
- Total interior livable area: 2,634 sqft
Property
Parking
- Total spaces: 3
- Parking features: Attached, Paved
- Attached garage spaces: 3
- Has uncovered spaces: Yes
Features
- Levels: Two
- Stories: 2
- Patio & porch: Patio
Lot
- Size: 6,534 Square Feet
- Features: 1/2 Acre or Less
- Topography: Level
Details
- Parcel number: 53500127.00
Construction
Type & style
- Home type: SingleFamily
- Architectural style: Traditional,Craftsman
- Property subtype: Single Family Residence, Residential
Materials
- Stone, Vinyl Siding
- Foundation: Slab
- Roof: Composition
Utilities & green energy
- Sewer: Public Sewer
- Water: Public
Community & HOA
Community
- Features: Common Areas, Street Lights, Sidewalks
- Security: Smoke Detector(s)
- Subdivision: Franklin Pointe
HOA
- Has HOA: Yes
- Services included: None
Location
- Region: Greer
Financial & listing details
- Price per square foot: $152/sqft
- Tax assessed value: $350,300
- Date on market: 6/30/2026
Estimated market value
$389,500
$370,000 - $409,000
$2,549/mo
Price history
| Date | Event | Price |
|---|---|---|
| 6/30/2026 | Listed for sale | $399,900+64.7%$152/sqft |
Source:  Greater Greenville AOR #1596374 Report a problem Greater Greenville AOR #1596374 Report a problem | ||
| 11/30/2017 | Sold | $242,855+416.7%$92/sqft |
Source: Public Record Report a problem | ||
| 8/16/2017 | Sold | $47,000$18/sqft |
Source: Public Record Report a problem | ||
Public tax history
| Year | Property taxes | Tax assessment |
|---|---|---|
| 2025 | -- | $11,220 |
| 2024 | $2,806 +5.8% | $11,220 |
| 2023 | $2,653 | $11,220 +15% |
| 2022 | -- | $9,756 |
| 2021 | -- | $9,756 |
| 2020 | -- | $9,756 |
| 2019 | -- | $9,756 |
| 2018 | $2,222 | $9,756 +1882.9% |
| 2017 | $2,222 | $492 |
Find assessor info on the county website
Monthly payment
Est. payment
Payment breakdown
Explore the cost of this home by adjusting the details. Changes won't be saved.Climate risks
Neighborhood: 29651
Nearby schools
Schools provided by the listing agent
- Elementary: Abner Creek
- Middle: Abner Creek
- High: James F. Byrnes
Source: Greater Greenville AOR. This data may not be complete. We recommend contacting the local school district to confirm school assignments for this home.
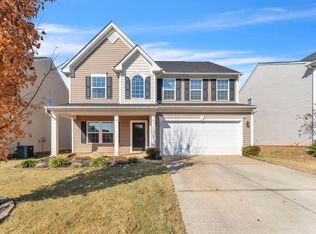
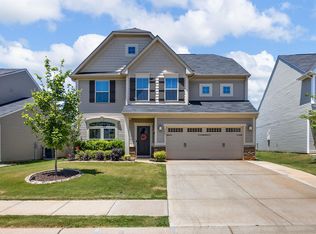
Similar homes
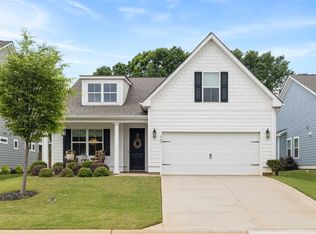
- $374,0004 bd3 ba2.2k sqft361 Bucklebury Rd, Greer, SC 29651For Sale
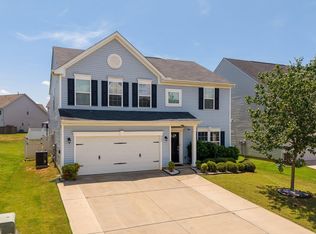 MLS ID #1581091, Mack Holliday, Open House Realty, LLC. Greater Greenville AOR
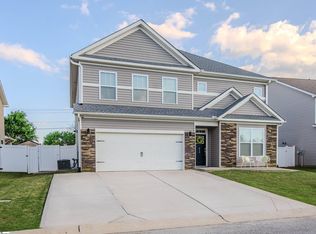
 - $439,0005 bd4 ba2.8k sqft107 Crisp Cameo Ct, Greer, SC 29651For Sale
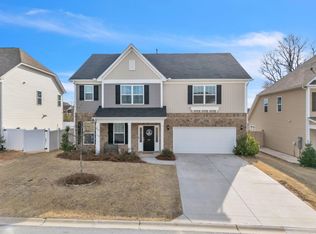 MLS ID #334522, Deborah P Simpson, Simpson Land and Home. SAR as distributed by MLS GRID
 - $400,0004 bd2 ba2.2k sqft564 Backacre Ct, Greer, SC 29651For Sale
 MLS ID #340797, Josh Wiseman, Nest Realty Greenville. SAR as distributed by MLS GRID
 - $379,3345 bd4 ba2.9k sqft859 Ingleside Way, Duncan, SC 29334For Sale
 MLS ID #1589855, Jansen Young, Herlong Sotheby's International Realty. Greater Greenville AOR
