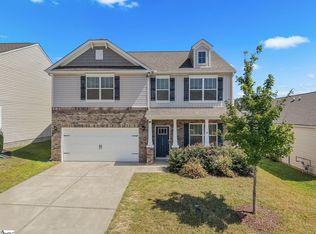
Welcome to this beautifully maintained home in the desirable Anderson Grant community! This home is only 4 years old and is one of the biggest floor plans in the neighborhood with over 3,500 square feet! Inside, you’ll find a spacious and inviting layout with plenty of space throughout. The kitchen features a massive island with countertop seating and opens into the main living area with a cozy fireplace, and tons of natural light from the many windows. Additional features include coffered ceilings and a hardwood staircase with open railing. The 600 square foot owner’s suite offers a spacious retreat with a double sink vanity, updated tile shower and a massive walk in closet. Out back, the property backs up to trees, providing added privacy and a peaceful setting. Anderson Grant offers great neighborhood amenities including a community pool, pickleball courts, playground, fire pit, and bark park. Conveniently located between Greenville and Spartanburg with easy access to shopping, dining, and everyday conveniences, and zoned for District 5 schools. Schedule your showing today!
For sale
Price cut: $1.9K (10/7)
$448,000
481 Fenwick Dr, Woodruff, SC 29388
4beds
3,572sqft
Single Family Residence, Residential
Built in ----
7,405 Square Feet Lot
$444,900 Zestimate®
$125/sqft
$-- HOA
What's special
Cozy fireplaceSpacious retreatSpacious and inviting layoutUpdated tile showerCoffered ceilingsDouble sink vanityMassive walk in closet
- 49 days
- 337
- 10
Zillow last checked:
Listing updated:
Listed by:
David Garrison 864-609-7856,
RE/MAX Reach
Source: Greater Greenville AOR,MLS#: 1601813
Facts & features
Interior
Bedrooms & bathrooms
- Bedrooms: 4
- Bathrooms: 3
- Full bathrooms: 2
- 1/2 bathrooms: 1
Rooms
- Room types: Laundry, Office/Study, Bonus Room/Rec Room, Breakfast Area
Primary bedroom
- Area: 330
- Dimensions: 22 x 15
Bedroom 2
- Area: 180
- Dimensions: 15 x 12
Bedroom 3
- Area: 168
- Dimensions: 14 x 12
Bedroom 4
- Area: 132
- Dimensions: 12 x 11
Primary bathroom
- Features: Double Sink, Full Bath, Shower-Separate, Walk-In Closet(s)
- Level: Second
Dining room
- Area: 168
- Dimensions: 14 x 12
Kitchen
- Area: 315
- Dimensions: 21 x 15
Living room
- Area: 221
- Dimensions: 17 x 13
Bonus room
- Area: 374
- Dimensions: 22 x 17
Heating
- Gas Available, Forced Air, Natural Gas
Cooling
- Central Air, Electric
Appliances
- Included: Dishwasher, Free-Standing Gas Range, Microwave, Gas Water Heater
- Laundry: 2nd Floor, Walk-in, Laundry Room
Features
- High Ceilings, Ceiling Smooth, Granite Counters, Open Floorplan, Walk-In Closet(s), Pantry
- Flooring: Carpet, Ceramic Tile, Luxury Vinyl
- Windows: Tilt Out Windows, Vinyl/Aluminum Trim
- Basement: None
- Attic: Pull Down Stairs
- Number of fireplaces: 1
- Fireplace features: None
Interior area
- Total interior livable area: 3,572 sqft
Property
Parking
- Total spaces: 2
- Parking features: Attached, Driveway, Concrete
- Attached garage spaces: 2
- Has uncovered spaces: Yes
Features
- Levels: Two
- Stories: 2
- Patio & porch: Patio, Front Porch
- Fencing: Fenced
Lot
- Size: 7,405 Square Feet
- Features: 1/2 Acre or Less
- Topography: Level
Details
- Parcel number: 54300201.75
Construction
Type & style
- Home type: SingleFamily
- Architectural style: Craftsman
- Property subtype: Single Family Residence, Residential
Materials
- Vinyl Siding
- Foundation: Slab
- Roof: Architectural
Utilities & green energy
- Sewer: Public Sewer
- Water: Public
- Utilities for property: Underground Utilities
Community & HOA
Community
- Features: Common Areas, Street Lights, Playground, Pool, Tennis Court(s), Dog Park
- Subdivision: Anderson Grant
HOA
- Has HOA: Yes
- Services included: Pool, Street Lights
Location
- Region: Woodruff
Financial & listing details
- Price per square foot: $125/sqft
- Tax assessed value: $428,300
- Date on market: 8/25/2026
Estimated market value
$444,900
$423,000 - $467,000
$2,742/mo
Price history
| Date | Event | Price |
|---|---|---|
| 10/7/2026 | Price change | $448,000-0.4%$125/sqft |
Source:  Greater Greenville AOR #1601813 Report a problem Greater Greenville AOR #1601813 Report a problem | ||
| 9/22/2026 | Price change | $449,900-1.1%$126/sqft |
Source: Greater Greenville AOR #1601813 Report a problem | ||
| 9/12/2026 | Price change | $454,900-1.1%$127/sqft |
Source: Greater Greenville AOR #1601813 Report a problem | ||
| 9/3/2026 | Price change | $459,900-1.1%$129/sqft |
Source: Greater Greenville AOR #1601813 Report a problem | ||
| 8/25/2026 | Listed for sale | $464,900+5.7%$130/sqft |
Source: Greater Greenville AOR #1601813 Report a problem | ||
| 6/30/2025 | Sold | $439,900$123/sqft |
Source:  WUMLS #20287223 Report a problem WUMLS #20287223 Report a problem | ||
| 5/30/2025 | Pending sale | $439,900$123/sqft |
Source:  SAR as distributed by MLS GRID #323530 Report a problem SAR as distributed by MLS GRID #323530 Report a problem | ||
| 5/30/2025 | Contingent | $439,900$123/sqft |
Source: Greater Greenville AOR #1556539 Report a problem | ||
| 5/22/2025 | Price change | $439,900-2.2%$123/sqft |
Source: Greater Greenville AOR #1556539 Report a problem | ||
| 5/6/2025 | Listed for sale | $449,9000%$126/sqft |
Source: Greater Greenville AOR #1556539 Report a problem | ||
| 7/26/2024 | Listing removed | -- |
Source: Greater Greenville AOR #1529262 Report a problem | ||
| 6/12/2024 | Listed for sale | $450,000-2%$126/sqft |
Source: Greater Greenville AOR #1529262 Report a problem | ||
| 5/1/2024 | Listing removed | -- |
Source: Greater Greenville AOR #1512710 Report a problem | ||
| 2/23/2024 | Price change | $459,100-2.5%$129/sqft |
Source: Greater Greenville AOR #1512710 Report a problem | ||
| 2/12/2024 | Price change | $471,000+0.4%$132/sqft |
Source: Greater Greenville AOR #1512710 Report a problem | ||
| 11/27/2023 | Price change | $469,2760%$131/sqft |
Source: Greater Greenville AOR #1512710 Report a problem | ||
| 11/10/2023 | Listed for sale | $469,281+9.1%$131/sqft |
Source: Greater Greenville AOR #1512710 Report a problem | ||
| 2/17/2023 | Pending sale | $429,990$120/sqft |
Source: Greater Greenville AOR #1490261 Report a problem | ||
| 1/25/2023 | Price change | $429,990-4.4%$120/sqft |
Source: Greater Greenville AOR #1490261 Report a problem | ||
| 1/24/2023 | Listed for sale | $449,990+4.7%$126/sqft |
Source: Greater Greenville AOR #1490261 Report a problem | ||
| 12/9/2022 | Sold | $429,990$120/sqft |
Source: Public Record Report a problem | ||
| 11/8/2022 | Pending sale | $429,990$120/sqft |
Source: SAR as distributed by MLS GRID #294852 Report a problem | ||
| 10/16/2022 | Listed for sale | $429,990+13.6%$120/sqft |
Source: SAR as distributed by MLS GRID #294852 Report a problem | ||
| 6/8/2022 | Sold | $378,525$106/sqft |
Source: Public Record Report a problem | ||
Public tax history
| Year | Property taxes | Tax assessment |
|---|---|---|
| 2025 | -- | $17,132 |
| 2024 | $2,443 | $17,132 |
| 2023 | $2,443 | $17,132 +3979% |
| 2022 | -- | $420 |
Find assessor info on the county website
Monthly payment
Est. payment
Payment breakdown
Explore the cost of this home by adjusting the details. Changes won't be saved.Climate risks
Neighborhood: 29388
Nearby schools
Schools provided by the listing agent
- Elementary: Reidville
- Middle: Berry Shoals Intermediate
- High: James F. Byrnes
Source: Greater Greenville AOR. This data may not be complete. We recommend contacting the local school district to confirm school assignments for this home.
Similar homes
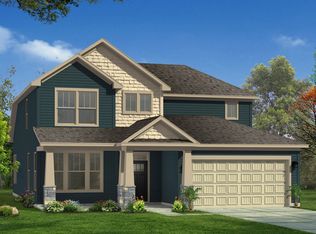
- $419,0004 bd4 ba2.5k sqft569 Fenwick Dr, Woodruff, SC 29388For Sale
 MLS ID #333551, Kyle Sizemore, EXP Realty LLC. SAR as distributed by MLS GRID
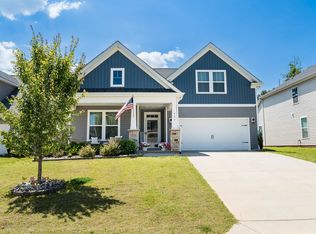
 - $469,0004 bd4 ba3.3k sqft494 Fox Run Trl, Woodruff, SC 29388For Sale
 MLS ID #1600088, Lisa Reese, BHHS C Dan Joyner - Midtown. Greater Greenville AOR
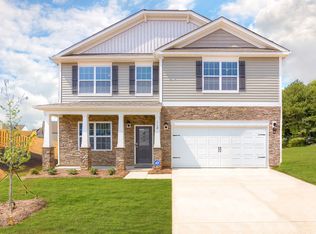
 - $444,9004 bd4 ba2.7k sqft315 Goodison Way, Woodruff, SC 29388New Construction
 SAR as distributed by MLS GRID
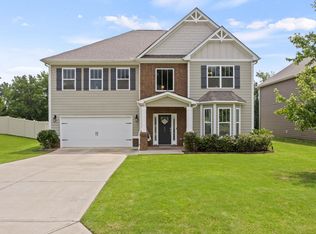
 - $329,0004 bd3 ba2.7k sqft1450 Talley Ridge Dr, Woodruff, SC 29388For Sale
 MLS ID #1603973, Tonya Upton, Realty of America. Greater Greenville AOR
