Before you even step inside, you can imagine the memories waiting to be made. Holiday dinners gathered beneath elegant coffered ceilings. Sunday mornings with coffee brewing in the chef's dream kitchen, while family and friends gather around the oversized island. Every detail has been thoughtfully selected, from the luxury GE Café appliances to the gas cooktop with a convenient pot filler, making every meal feel like a special occasion and every gathering effortless. The open-concept living spaces are filled with warmth and character, enhanced by beautiful custom built-ins that provide both timeless style and everyday functionality. Whether you're entertaining a crowd or enjoying a quiet evening at home, every room invites you to relax and stay awhile. Upstairs, the expansive loft has been transformed into an incredible in-home theater where movie nights become family traditions, championship games feel like you're sitting courtside, and sleepovers become unforgettable experiences. At the end of the day, retreat to the spacious primary suite—a true owner's sanctuary designed for rest and relaxation. Enjoy an enormous walk-in closet with room for every season, then step through elegant double doors into your spa-inspired ensuite bath, creating the perfect place to unwind and recharge after a long day. Even the garage has been elevated with professionally finished epoxy floors, custom built-in cabinetry, and a dedicated woodworking bench, offering exceptional organization and workspace for hobbies, projects, or everyday convenience. Outside, the beautifully maintained yard provides the perfect backdrop for morning coffee, summer cookouts, and evenings spent under the Carolina sky. Located in the highly sought-after Wilson Farms community and just minutes from BMW, GSP International Airport, I-85, shopping, dining, and award-winning District 5 schools, this meticulously maintained home offers the perfect blend of luxury, comfort, and convenience. This isn't just a house—it's where holidays are celebrated, milestones are remembered, and your next chapter begins. Welcome home.
Active
$399,000
716 Stilmore Dr, Duncan, SC 29334
5beds
3,054sqft
Single Family Residence
Built in 2019
8,276 Square Feet Lot
$391,600 Zestimate®
$131/sqft
$41/mo HOA
What's special
Beautifully maintained yardIncredible in-home theaterExpansive loftOversized islandSpa-inspired ensuite bathOpen-concept living spacesBeautiful custom built-ins
- 60 days
- 269
- 56
Zillow last checked:
Listing updated:
Listed by:
Michelle Brockelman 817-897-1249,
EXP Realty LLC
Source: SAR as distributed by MLS GRID,MLS#: 340303
Facts & features
Interior
Bedrooms & bathrooms
- Bedrooms: 5
- Bathrooms: 3
- Full bathrooms: 3
- Main level bathrooms: 1
- Main level bedrooms: 1
Rooms
- Room types: Loft, Media Room/Home Theater
Primary bedroom
- Level: Second
- Area: 243
- Dimensions: 18x13'6
Bedroom 2
- Level: First
- Area: 123.69
- Dimensions: 12'2x10'2
Bedroom 3
- Level: Second
- Area: 226.81
- Dimensions: 11'10x19'2
Bedroom 4
- Level: Second
- Area: 208.82
- Dimensions: 12'11x16'2
Bedroom 5
- Level: Second
- Area: 170.81
- Dimensions: 11'11x14'4
Dining room
- Level: First
- Area: 155.13
- Dimensions: 12'2x12'9
Kitchen
- Level: First
- Area: 252.03
- Dimensions: 17'7x14'4
Laundry
- Level: Second
- Area: 39.72
- Dimensions: 11'1x3'7
Living room
- Level: First
- Area: 454.67
- Dimensions: 19'5x23'5
Loft
- Level: Second
- Area: 285
- Dimensions: 19x15
Other
- Description: Loft/Media Rm
- Level: Second
- Area: 285
- Dimensions: 19'x15'
Patio
- Level: First
- Area: 142.71
- Dimensions: 11'5x12'6
Heating
- Baseboard, Forced Air, Gas - Natural
Cooling
- Central Air, Electricity
Appliances
- Included: Gas Cooktop, Dishwasher, Disposal, Double Oven, Gas Oven, Refrigerator, Gas, Tankless Water Heater
- Laundry: 2nd Floor, Electric Dryer Hookup, Walk-In, Washer Hookup
Features
- Ceiling Fan(s), Tray Ceiling(s), Attic Stairs Pulldown, Fireplace, Soaking Tub, Ceiling - Smooth, Solid Surface Counters, Open Floorplan, Split Bedroom Plan, Coffered Ceiling(s), Pantry, Pot Filler Faucet, Smart Home
- Flooring: Carpet, Luxury Vinyl
- Has basement: No
- Attic: Pull Down Stairs,Storage
- Number of fireplaces: 1
- Fireplace features: Gas Log
Interior area
- Total interior livable area: 3,054 sqft
- Finished area above ground: 3,054
- Finished area below ground: 0
Video & virtual tour
Property
Parking
- Total spaces: 2
- Parking features: 2 Car Attached, Garage Door Opener, Attached Garage
- Attached garage spaces: 2
- Has uncovered spaces: Yes
Features
- Levels: Two
- Stories: 2
- Patio & porch: Patio
- Exterior features: Aluminum/Vinyl Trim
- Pool features: Community
Lot
- Size: 8,276 Square Feet
- Features: Level
- Topography: Level
Details
- Parcel number: 5300010975
Construction
Type & style
- Home type: SingleFamily
- Architectural style: Colonial
- Property subtype: Single Family Residence
Materials
- Vinyl Siding
- Foundation: Slab
- Roof: Architectural
Condition
- New construction: No
- Year built: 2019
Utilities & green energy
- Electric: Duke
- Gas: PNG
- Sewer: Public Sewer
- Water: Available, SJWD
Community & HOA
Community
- Features: Common Areas, Street Lights, Pool
- Subdivision: Wilson Farms
HOA
- Has HOA: Yes
- Amenities included: Pool, Street Lights
- Services included: Common Area
- HOA fee: $495 annually
Location
- Region: Duncan
Financial & listing details
- Price per square foot: $131/sqft
- Tax assessed value: $394,400
- Annual tax amount: $1,930
- Date on market: 8/6/2026
Estimated market value
$391,600
$372,000 - $411,000
$2,544/mo
Price history
| Date | Event | Price |
|---|---|---|
| 8/6/2026 | Listed for sale | $399,000+48.6%$131/sqft |
Source:  Greater Greenville AOR #1599943 Report a problem Greater Greenville AOR #1599943 Report a problem | ||
| 12/9/2019 | Sold | $268,464$88/sqft |
Source:  SAR as distributed by MLS GRID #263301 Report a problem SAR as distributed by MLS GRID #263301 Report a problem | ||
Public tax history
| Year | Property taxes | Tax assessment |
|---|---|---|
| 2025 | -- | $12,351 |
| 2024 | $1,920 -0.3% | $12,351 |
| 2023 | $1,925 | $12,351 +15% |
| 2022 | -- | $10,740 |
| 2021 | -- | $10,740 |
| 2020 | -- | $10,740 +2137.5% |
| 2019 | -- | $480 |
| 2018 | -- | $480 |
Find assessor info on the county website
Monthly payment
Est. payment
Payment breakdown
Explore the cost of this home by adjusting the details. Changes won't be saved.Climate risks
Neighborhood: 29334
Nearby schools
Schools provided by the listing agent
- Elementary: 5-Abner Creek Elem
- Middle: 5-Florence Chapel
- High: 5-Byrnes High
Source: SAR as distributed by MLS GRID. This data may not be complete. We recommend contacting the local school district to confirm school assignments for this home.
Similar homes
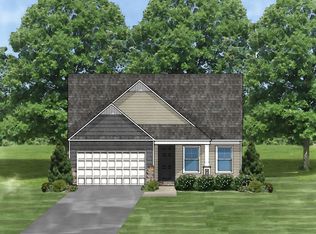
- $374,9003 bd3 ba3k sqft652 Sunwater Dr, Duncan, SC 29334For Sale
 MLS ID #1599406, Grace Jensen, Chapter & Vine Realty. Greater Greenville AOR
 - $459,9005 bd4 ba3.1k sqft913 Saint Elmos Ct, Duncan, SC 29334For Sale
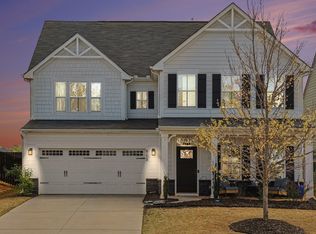 MLS ID #341350, Rebekah De Feo, BHHS C Dan Joyner - Sptbg. SAR as distributed by MLS GRID
 - $425,0004 bd3 ba2.4k sqft222 Delbourne Ln, Greer, SC 29651For Sale
 MLS ID #340987, Sarah Frank, Better Homes & Gardens Young &. SAR as distributed by MLS GRID
 - $420,0005 bd4 ba2.8k sqft206 E Fair Haven Ln, Lyman, SC 29365For Sale
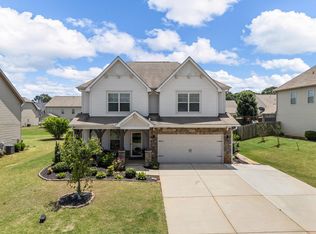 MLS ID #337580, Molly Blackwell, Keller Williams Realty. SAR as distributed by MLS GRID
