Welcome to 830 Bayshore Lane, a spacious all-brick home in the established Sweetwater Hills community offering nearly 2,900 square feet of comfortable and versatile living space. Step inside to a welcoming floor plan featuring beautiful hardwood flooring and generous living areas designed for both everyday living and entertaining. The impressive main living room, approximately 26x30, provides plenty of room to gather, while a gas log fireplace adds warmth and character. The kitchen features granite countertops, abundant workspace and an eat-in area, with a formal dining room nearby for meals and special occasions. The home offers four bedrooms and two full baths on the main level, including a privately situated primary suite with a large walk-in closet, separate soaking tub and walk-in shower. Three additional bedrooms are located on the opposite side of the home, creating a layout that provides separation and privacy. One of the home's standout features is the large flex room complete with built-in cabinetry and enough space to serve as a home office, media room, playroom, hobby space, or potential fifth bedroom. Outside, enjoy a level fenced backyard, underground irrigation and an attached two-car garage. Sweetwater Hills also offers neighborhood amenities including a community pool, common areas, and streetlights. Spacious, versatile, and ready to welcome its next owner, 830 Bayshore Lane offers room for the way you live today in a convenient Moore location and Spartanburg District 5.
Active
Price cut: $10K (9/27)
$435,000
830 Bayshore Ln, Moore, SC 29369
4beds
2,898sqft
Single Family Residence
Built in 2010
8,276 Square Feet Lot
$428,000 Zestimate®
$150/sqft
$30/mo HOA
What's special
All-brick homeUnderground irrigationBeautiful hardwood flooringKitchen features granite countertopsWelcoming floor planPrivately situated primary suiteAttached two-car garage
- 25 days
- 572
- 21
Likely to sell faster than
Zillow last checked:
Listing updated:
Listed by:
Michelle Gleed 864-310-3522,
Quartermaster Properties LLC
Source: SAR as distributed by MLS GRID,MLS#: 341733
Facts & features
Interior
Bedrooms & bathrooms
- Bedrooms: 4
- Bathrooms: 2
- Full bathrooms: 2
- Main level bathrooms: 2
- Main level bedrooms: 4
Rooms
- Room types: Bonus, Breakfast Area, Main Fl Master Bedroom
Primary bedroom
- Level: First
- Area: 221
- Dimensions: 13x17
Bedroom 2
- Level: First
- Area: 182
- Dimensions: 13x14
Bedroom 3
- Level: First
- Area: 140
- Dimensions: 10x14
Bedroom 4
- Level: First
- Area: 156
- Dimensions: 13x12
Bonus room
- Level: First
- Area: 702
- Dimensions: 26x27
Dining room
- Level: First
- Area: 168
- Dimensions: 12x14
Kitchen
- Level: First
- Area: 154
- Dimensions: 11x14
Laundry
- Level: First
- Area: 78
- Dimensions: 6x13
Living room
- Level: First
- Area: 780
- Dimensions: 26x30
Heating
- Forced Air, Electricity
Cooling
- Central Air, Heat Pump, Electricity
Appliances
- Included: Dishwasher, Microwave, Free-Standing Range, Electric Water Heater
- Laundry: 1st Floor, Walk-In, Washer Hookup
Features
- Ceiling Fan(s), Fireplace, Solid Surface Counters, Open Floorplan, Split Bedroom Plan
- Flooring: Ceramic Tile, Hardwood, Laminate
- Has basement: No
- Number of fireplaces: 1
- Fireplace features: Gas Log
Interior area
- Total interior livable area: 2,898 sqft
- Finished area above ground: 2,898
- Finished area below ground: 0
Video & virtual tour
Property
Parking
- Total spaces: 2
- Parking features: 2 Car Attached, Attached Garage
- Attached garage spaces: 2
Features
- Levels: One
- Stories: 1
- Pool features: Community
- Fencing: Fenced
Lot
- Size: 8,276 Square Feet
- Dimensions: 70 x 103 x 70 x 104
- Features: Level
- Topography: Level
Details
- Parcel number: 5310078800
- Other equipment: Irrigation Equipment
Construction
Type & style
- Home type: SingleFamily
- Architectural style: Traditional
- Property subtype: Single Family Residence
Materials
- Vinyl Siding
- Foundation: Slab
- Roof: Architectural
Condition
- New construction: No
- Year built: 2010
Utilities & green energy
- Electric: Duke
- Gas: Piedmont
- Sewer: Public Sewer
- Water: Public, SJWD
Community & HOA
Community
- Features: Common Areas, Pool
- Subdivision: Sweetwater Hills
HOA
- Has HOA: Yes
- Amenities included: Pool, Street Lights
- Services included: Common Area
- HOA fee: $355 annually
Location
- Region: Moore
Financial & listing details
- Price per square foot: $150/sqft
- Tax assessed value: $377,000
- Annual tax amount: $2,339
- Date on market: 9/12/2026
Estimated market value
$428,000
$407,000 - $449,000
$2,100/mo
Price history
| Date | Event | Price |
|---|---|---|
| 9/27/2026 | Price change | $435,000-2.2%$150/sqft |
Source:  Greater Greenville AOR #1603719 Report a problem Greater Greenville AOR #1603719 Report a problem | ||
| 9/12/2026 | Listed for sale | $445,000+25.4%$154/sqft |
Source:  SAR as distributed by MLS GRID #341733 Report a problem SAR as distributed by MLS GRID #341733 Report a problem | ||
| 12/17/2021 | Sold | $355,000-1.4%$122/sqft |
Source: SAR as distributed by MLS GRID #281215 Report a problem | ||
| 12/12/2021 | Pending sale | $359,900$124/sqft |
Source: SAR as distributed by MLS GRID #281215 Report a problem | ||
| 11/6/2021 | Contingent | $359,900$124/sqft |
Source: SAR as distributed by MLS GRID #281215 Report a problem | ||
| 10/20/2021 | Price change | $359,900-2.7%$124/sqft |
Source: SAR as distributed by MLS GRID #281215 Report a problem | ||
| 9/24/2021 | Listed for sale | $369,900+91.7%$128/sqft |
Source: SAR as distributed by MLS GRID #281215 Report a problem | ||
| 1/13/2016 | Sold | $193,000-1%$67/sqft |
Source: SAR as distributed by MLS GRID #230880 Report a problem | ||
| 1/8/2016 | Pending sale | $194,900$67/sqft |
Source: OPEN HOUSE REALTY, LLC #1311178 Report a problem | ||
| 1/5/2016 | Listed for sale | $194,900$67/sqft |
Source: OPEN HOUSE REALTY, LLC #1311178 Report a problem | ||
| 11/20/2015 | Pending sale | $194,900$67/sqft |
Source: OPEN HOUSE REALTY, LLC #1311178 Report a problem | ||
| 11/19/2015 | Price change | $194,900-1%$67/sqft |
Source: OPEN HOUSE REALTY LLC #230880 Report a problem | ||
| 10/28/2015 | Listed for sale | $196,900+7.6%$68/sqft |
Source: OPEN HOUSE REALTY LLC #230880 Report a problem | ||
| 8/24/2015 | Listing removed | $183,000$63/sqft |
Source: KELLER WILLIAMS REALTY PARTNERS #216344 Report a problem | ||
| 6/19/2015 | Listed for sale | $183,000$63/sqft |
Source: KELLER WILLIAMS REALTY PARTNERS #216344 Report a problem | ||
| 4/2/2015 | Listing removed | $183,000$63/sqft |
Source: Keller Williams Realty Spartanburg Partners #216344 Report a problem | ||
| 8/20/2014 | Listed for sale | $183,000$63/sqft |
Source: Keller Williams Realty Spartanburg Partners #216344 Report a problem | ||
| 5/1/2014 | Listing removed | $183,000$63/sqft |
Source: Keller Williams Realty Spartanburg Partners #216344 Report a problem | ||
| 3/11/2014 | Price change | $183,000-10.7%$63/sqft |
Source: Keller Williams Realty Spartanburg Partners #216344 Report a problem | ||
| 2/11/2014 | Listed for sale | $205,000-1.6%$71/sqft |
Source: Keller Williams Realty Spartanburg Partners #216344 Report a problem | ||
| 5/26/2010 | Sold | $208,318$72/sqft |
Source: Public Record Report a problem | ||
Public tax history
| Year | Property taxes | Tax assessment |
|---|---|---|
| 2025 | -- | $15,080 |
| 2024 | $2,328 -0.3% | $15,080 |
| 2023 | $2,334 | $15,080 +6.2% |
| 2022 | -- | $14,200 +57.6% |
| 2021 | -- | $9,012 |
| 2020 | -- | $9,012 |
| 2019 | -- | $9,012 |
| 2018 | $1,373 | $9,012 +15% |
| 2017 | $1,373 +15.8% | $7,836 |
| 2016 | $1,186 +3.7% | $7,836 |
| 2015 | $1,144 +35.7% | $7,836 |
| 2014 | $843 | $7,836 |
| 2013 | -- | $7,836 |
| 2012 | -- | -- |
| 2011 | -- | $8,332 |
| 2010 | -- | $8,332 +9157.8% |
| 2006 | -- | $90 |
Find assessor info on the county website
Monthly payment
Est. payment
Payment breakdown
Explore the cost of this home by adjusting the details. Changes won't be saved.Climate risks
Neighborhood: 29369
Nearby schools
Schools provided by the listing agent
- Elementary: 5-River Ridge
- Middle: 5-Florence Chapel
- High: 5-Byrnes High
Source: SAR as distributed by MLS GRID. This data may not be complete. We recommend contacting the local school district to confirm school assignments for this home.

Similar homes
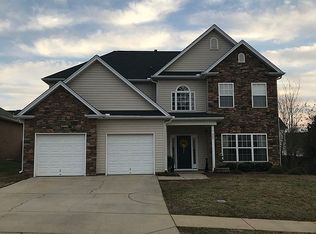
- $494,0005 bd4 ba3.5k sqft622 Minster Ct, Moore, SC 29369For Sale
 MLS ID #338899, Ginger Parks, Real Broker, LLC. SAR as distributed by MLS GRID
 - $323,0003 bd3 ba1.9k sqft438 Chamber Ln, Moore, SC 29369For Sale
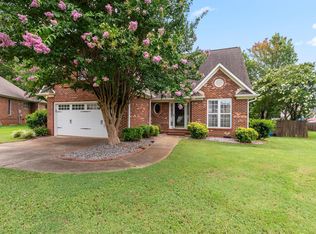 MLS ID #1603647, Analeisa Latham, LPT Realty, LLC.. Greater Greenville AOR
 - $415,0004 bd3 ba3.8k sqft343 Woodsberry Shoals Dr, Duncan, SC 29334For Sale
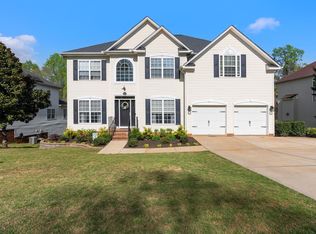 MLS ID #1599074, Jessica Franco, Encore Realty. Greater Greenville AOR
 - $469,0004 bd4 ba3.3k sqft494 Fox Run Trl, Woodruff, SC 29388For Sale
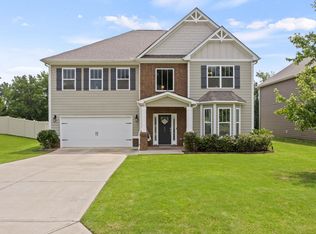 MLS ID #1600088, Lisa Reese, BHHS C Dan Joyner - Midtown. Greater Greenville AOR
