OPEN HOUSE SUNDAY SEPTEMBER 13!! Feels Like Summer at 622 Minster Court where Space, style & location come together A large, private wooded cul-de-sac lot in one of Spartanburg's most popular areas, this stunning home in coveted District 6 / Anderson Mill Elementary zone checks every box on your list…and then some. With over 3,500 square feet of fully finished living space, this home is designed for the way families actually live. The main level impresses immediately with gleaming luxury vinyl plank flooring, a bright and open layout, and a chef-worthy kitchen featuring granite countertops, stainless steel appliances, and a gorgeous subway tile backsplash that ties it all together beautifully. With 5 bedrooms and 4 full bathrooms, there's room for everyone — and then some. The primary suite offers a true retreat from the day, while additional bedrooms provide the flexibility every busy household needs: a dedicated home office, a playroom, a guest room, or whatever your family's life calls for. And with 4 full bathrooms spread across the home, the morning rush is a thing of the past. Upstairs or down, comfort is never a compromise thanks to dual A/C units with tri-zone climate control — everyone stays happy, year-round. When it's time to unwind, head to the massive, fully finished walkout basement complete with its own private bedroom and connected full bathroom — perfect for guests, in-laws, or the ultimate flex space. Step outside and you'll find your own personal retreat: a stained 6-foot privacy fence, a spacious deck and screened-in porch, and a wooded backdrop that makes every evening feel like an escape — all while being steps from the community pool. The value packed into this home goes far beyond the walls. This is the one you've been waiting for!
Active
Price cut: $5.9K (9/10)
$494,000
622 Minster Ct, Moore, SC 29369
5beds
3,578sqft
Single Family Residence
Built in 2021
0.39 Acres Lot
$487,400 Zestimate®
$138/sqft
$41/mo HOA
What's special
Spacious deckWooded backdropStainless steel appliancesScreened-in porchBright and open layoutDedicated home officeChef-worthy kitchen
- 100 days
- 194
- 17
Zillow last checked:
Listing updated:
Listed by:
Ginger Parks 864-621-8099,
Real Broker, LLC
Source: SAR as distributed by MLS GRID,MLS#: 338899
Facts & features
Interior
Bedrooms & bathrooms
- Bedrooms: 5
- Bathrooms: 4
- Full bathrooms: 4
- Main level bathrooms: 2
- Main level bedrooms: 2
Rooms
- Room types: Attic, Bonus, Exercise Room, Main Fl Master Bedroom, Unfinished Space
Primary bedroom
- Level: Second
- Area: 290.42
- Dimensions: 13'8x21'3
Bedroom 2
- Level: Second
- Area: 137.08
- Dimensions: 11'9x11'8
Bedroom 3
- Level: Third
- Area: 164
- Dimensions: 13'8x12'0
Bedroom 4
- Level: Third
- Area: 250.75
- Dimensions: 12'9x19'8
Bedroom 5
- Level: First
- Area: 161.46
- Dimensions: 12'6x12'11
Bonus room
- Level: First
- Area: 802.94
- Dimensions: 24'10x32'4
Breakfast room
- Level: 14'x2x11'3
- Dimensions: 2
Dining room
- Level: Second
- Area: 219.38
- Dimensions: 19'6x11'3
Kitchen
- Level: Second
- Area: 213.68
- Dimensions: 14'2x15'1
Laundry
- Level: Second
- Area: 37.31
- Dimensions: 6'7x5'8
Living room
- Level: Second
- Area: 304.33
- Dimensions: 11'0x27'8
Patio
- Level: First
- Area: 11450.83
- Dimensions: 12'7x910
Screened porch
- Level: Second
- Area: 105.29
- Dimensions: 11'1x9'6
Heating
- Forced Air, Gas - Natural
Cooling
- Central Air, Electricity
Appliances
- Included: Gas Cooktop, Dishwasher, Disposal, Microwave, Electric Oven, Gas Range, Free-Standing Range, Range, Gas Water Heater
- Laundry: 1st Floor, Walk-In
Features
- Ceiling Fan(s), Attic Stairs Pulldown, Soaking Tub, Ceiling - Smooth, Solid Surface Counters, Open Floorplan, Pantry
- Flooring: Carpet, Ceramic Tile, Laminate, Vinyl
- Basement: Finished,Basement
- Attic: Pull Down Stairs,Storage
- Has fireplace: No
Interior area
- Total interior livable area: 3,578 sqft
- Finished area above ground: 2,427
- Finished area below ground: 1,151
Property
Parking
- Total spaces: 2
- Parking features: Attached, Driveway, Garage, Attached Garage
- Attached garage spaces: 2
- Has uncovered spaces: Yes
Features
- Levels: Two
- Stories: 2
- Patio & porch: Deck, Patio, Screened
- Pool features: Community
- Fencing: Fenced
Lot
- Size: 0.39 Acres
- Features: Cul-De-Sac
Details
- Parcel number: 6280004927
Construction
Type & style
- Home type: SingleFamily
- Architectural style: Craftsman
- Property subtype: Single Family Residence
Materials
- Vinyl Siding
- Roof: Composition
Condition
- New construction: No
- Year built: 2021
Utilities & green energy
- Electric: Duke
- Gas: PNG
- Sewer: Public Sewer
- Water: Public, Sptbg
Community & HOA
Community
- Features: Common Areas, Street Lights, Pool
- Subdivision: The Village at Anderson Mill
HOA
- Has HOA: Yes
- Amenities included: Pool, Street Lights
- Services included: Common Area
- HOA fee: $495 annually
Location
- Region: Moore
Financial & listing details
- Price per square foot: $138/sqft
- Tax assessed value: $463,700
- Annual tax amount: $3,113
- Date on market: 6/27/2026
Estimated market value
$487,400
$463,000 - $512,000
$2,838/mo
Price history
| Date | Event | Price |
|---|---|---|
| 9/10/2026 | Price change | $494,000-1.2%$138/sqft |
Source:  SAR as distributed by MLS GRID #338899 Report a problem SAR as distributed by MLS GRID #338899 Report a problem | ||
| 6/27/2026 | Listed for sale | $499,900+7.5%$140/sqft |
Source: SAR as distributed by MLS GRID #338899 Report a problem | ||
| 8/8/2022 | Sold | $465,000$130/sqft |
Source: SAR as distributed by MLS GRID #290502 Report a problem | ||
| 6/2/2022 | Pending sale | $465,000$130/sqft |
Source: SAR as distributed by MLS GRID #290502 Report a problem | ||
| 5/30/2022 | Listed for sale | $465,000+25.4%$130/sqft |
Source: SAR as distributed by MLS GRID #290502 Report a problem | ||
| 5/11/2021 | Sold | $370,940+0.3%$104/sqft |
Source: SAR as distributed by MLS GRID #277975 Report a problem | ||
| 2/19/2021 | Pending sale | $369,990$103/sqft |
Source:  Greater Greenville AOR #1412620 Report a problem Greater Greenville AOR #1412620 Report a problem | ||
| 2/9/2021 | Price change | $369,990-0.7%$103/sqft |
Source:  Dan Ryan Builders Report a problem Dan Ryan Builders Report a problem | ||
| 2/6/2021 | Price change | $372,600+0.7%$104/sqft |
Source: Dan Ryan Builders Report a problem | ||
| 1/29/2021 | Price change | $369,990+7.4%$103/sqft |
Source: Greater Greenville AOR #1412620 Report a problem | ||
| 11/11/2020 | Listed for sale | $344,560+72.4%$96/sqft |
Source: Greater Greenville AOR #1412620 Report a problem | ||
| 10/27/2020 | Sold | $199,820$56/sqft |
Source: Public Record Report a problem | ||
Public tax history
| Year | Property taxes | Tax assessment |
|---|---|---|
| 2025 | -- | $18,548 |
| 2024 | $3,048 | $18,548 |
| 2023 | $3,048 | $18,548 +25% |
| 2022 | -- | $14,840 +410% |
| 2021 | -- | $2,910 +954.3% |
| 2020 | -- | $276 |
| 2019 | -- | $276 |
Find assessor info on the county website
Monthly payment
Est. payment
Payment breakdown
Explore the cost of this home by adjusting the details. Changes won't be saved.Climate risks
Neighborhood: 29369
Nearby schools
Schools provided by the listing agent
- Elementary: 6-Anderson Mill
- Middle: 6-Dawkins Middle
- High: 6-Dorman High
Source: SAR as distributed by MLS GRID. This data may not be complete. We recommend contacting the local school district to confirm school assignments for this home.
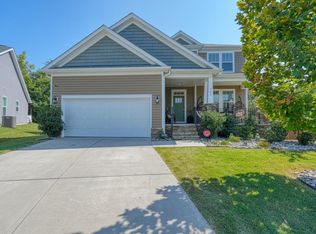
Similar homes
- $474,9005 bd3 ba2.2k sqft243 Lauren Hope Ln, Moore, SC 29369For Sale
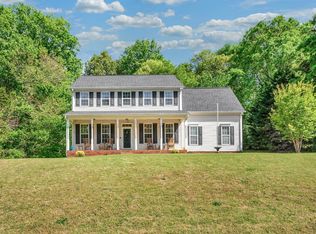 MLS ID #340262, Sharon Tootell, Coldwell Banker Caine Real Est. SAR as distributed by MLS GRID
 - $435,0004 bd2 ba2.8k sqft830 Bayshore Ln, Moore, SC 29369For Sale
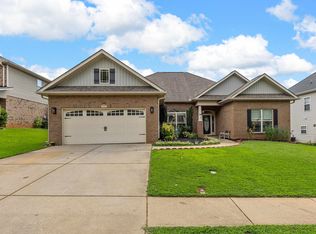 MLS ID #341733, Michelle Gleed, Quartermaster Properties LLC. SAR as distributed by MLS GRID
 - $295,0004 bd3 ba2k sqft486 Vestry Pl, Moore, SC 29369For Sale
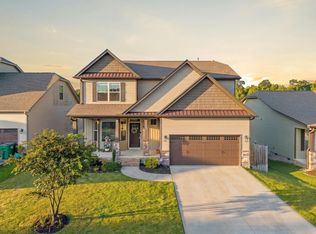 MLS ID #341329, Amy Culletto, Ponce Realty Group. SAR as distributed by MLS GRID
 - $559,9005 bd4 ba3.4k sqft202 Rushing Waters Dr, Inman, SC 29349For Sale
 MLS ID #342431, Mitzi B Kirsch, Century 21 Blackwell & Co. SAR as distributed by MLS GRID
